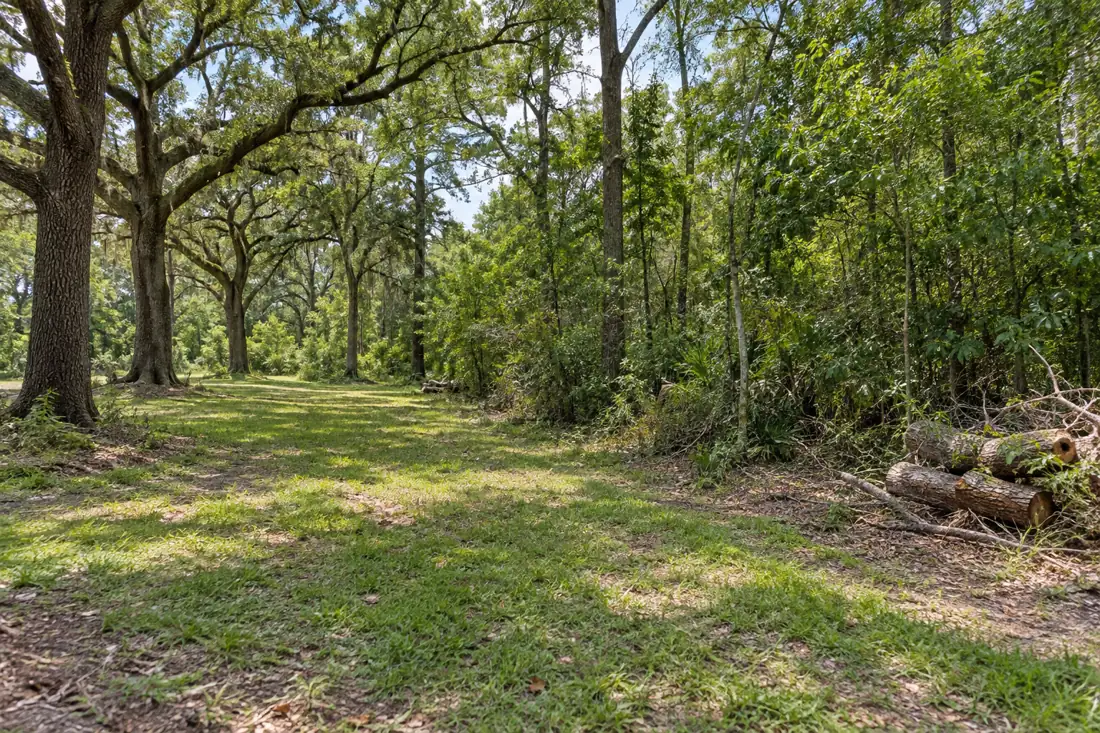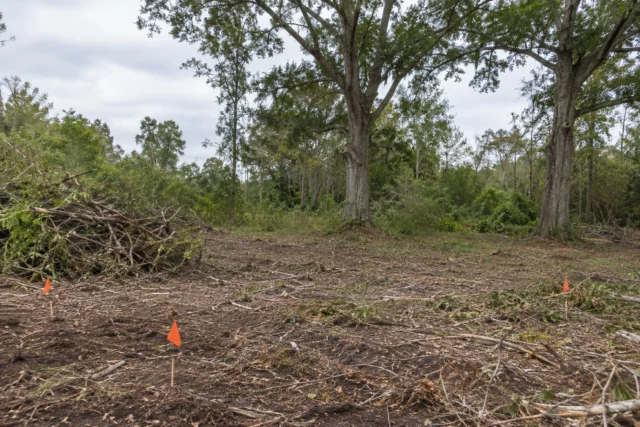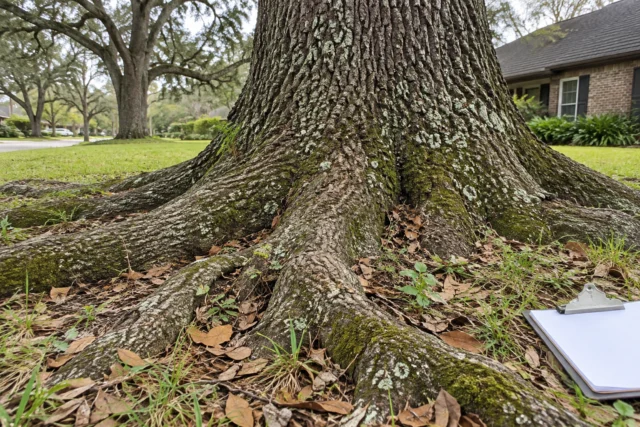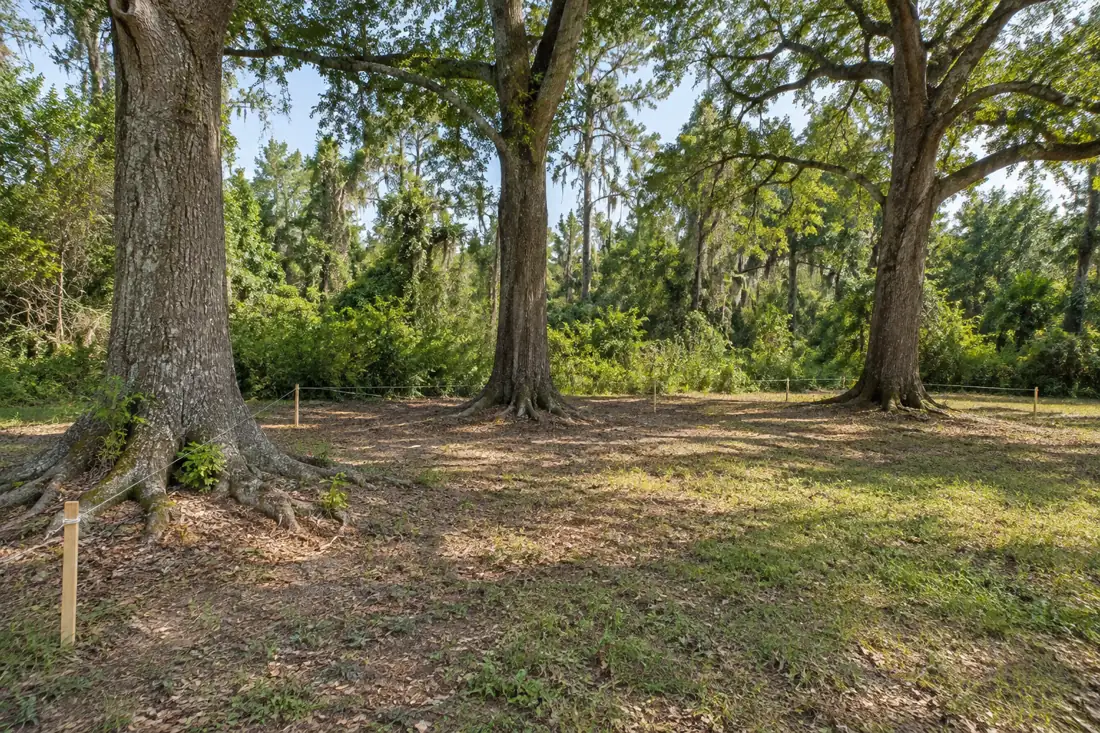
An addition can affect trees through its footprint, excavation, staging and utility work. Share the plans and identify retained trees early enough to adjust the sequence. The clearing scope should distinguish removal, stump treatment and construction excavation. A tree contractor should not be expected to infer the project limits from a general description.
Freeze the building footprint before deciding which roots to sacrifice
Request the addition footprint, setback assumptions and temporary construction access plan before quoting tree removal or root-zone disturbance. The footprint is not just the permanent foundation: excavation, scaffolding, concrete delivery, spoil piles and material staging can reach farther into a root zone than the finished walls.
Mark retained trees on the same sketch as the proposed excavation, roofline and machinery path. Ask the designer and tree professional to resolve conflicts before contractors begin grading. A small canopy-clearance pruning job is not a substitute for protecting structural roots or determining whether a tree can tolerate substantial disturbance.
A useful written handoff distinguishes clearing that can occur immediately from work dependent on approved plans or permits. Include the tree count, debris disposition, grinding depth if needed, protection for retained trees, and who will authorize a revised scope when field conditions differ. No tree-preservation outcome should be guaranteed before site assessment.
Get the current addition drawing, proposed roofline, construction entrance and any known excavation locations before deciding which limbs or trees to cut.
Compare the building addition footprint with actual tree positions
A building addition creates new pressures on trees long before foundations are poured. Start with the latest dimensioned addition plan and mark the trunk, canopy and visible root area of trees near the proposed work. Show proposed doors, foundations, temporary scaffolding and construction access separately. A tree that does not overlap the permanent room may still stand directly beneath the route required by concrete trucks or excavation equipment.
Ask the designer to identify which dimensions are fixed and which are still adjustable. When the plan is preliminary, avoid removing a healthy tree solely because an early sketch appears crowded. An arborist and designer may be able to suggest an alternative footprint, grading detail or access route, but those options need to be evaluated before the clearing price is treated as final.
Confirm the building layout before choosing a tree work method
An addition changes how people and equipment will use the property, sometimes before the foundation plan is finalized. Ask the designer or builder for the proposed footprint, access route, excavation limits and finished grade. Compare those plans with existing trunks, major roots, overhead limbs and areas reserved for drainage.
A tree standing just outside the new wall line may still be affected by trenching or repeated truck traffic. A generic removal quote based on canopy size alone will not identify these conflicts. If the permit or design status is uncertain, describe tree-work options as planning alternatives rather than announcing that construction work has already been approved.

Understand root disturbance from excavation and footings
Foundation excavation can affect roots beyond the visible trunk flare. The location, depth and length of the proposed cut matter, as do soil conditions and the tree's structural state. A contractor should not promise that a tree will remain stable after root cutting without a qualified assessment. Mark excavation limits and planned utility trenches so the tree evaluation addresses the complete disturbance, not only the new wall.
Where a tree is to be retained, discuss protection and any acceptable work methods with an arborist and the responsible engineer or designer. Do not improvise by cutting major roots or covering damage with new soil. If a design change or removal becomes necessary, document the reason and approval rather than treating it as an informal field adjustment.
Keep retained trees in the building plan. Identify trees approved for removal and those intended to stay before the addition is laid out. Map trenches, footings, storage and equipment travel near roots. Protective barriers and restrictions on fill or soil compaction belong in the construction schedule. Ask the builder and tree professional to reconcile conflicts in writing.
Define the root protection boundary before construction equipment arrives
A planned building addition changes grading, drainage, excavation and traffic near retained trees even when the structure seems far from the trunk. Begin with a plan showing tree locations, foundations, utility trenching and staging areas. Protecting the canopy while cutting roots underground is not sufficient preservation. A qualified tree assessment should inform acceptable disturbance and where a no-entry zone or alternative alignment is appropriate.
Ask the builder and tree specialist to define who marks protection boundaries, approves changes and records unexpected conditions during excavation. Machinery, stockpiled soil and repeated traffic can damage a root area that looked undisturbed at first. Keep any authorized tree removal separate from grading, foundation and landscape restoration scopes. Use wide site photographs and a scaled plan rather than assuming a setback number guarantees the retained tree’s future health.

Protect retained root zones during construction
Where the owner wants to retain trees, identify a protected area before any site clearing or material deliveries. Avoid stacking pallets, dumping washout, grading or parking heavy machines over roots simply because the soil looks firm. Root systems often extend far beyond the visible trunk and drip line, with extent varying by species and site. If excavation near a retained tree is unavoidable, coordinate with the design team and an appropriate tree professional so actual cuts and possible impacts can be evaluated. Do not sever major roots to make a trench fit without understanding the consequences. Temporary barriers and contractor briefing are more useful than a note on a plan that no one enforces.
Coordinate the addition footprint and tree work before trades arrive
Get the current addition drawing, proposed roofline, construction entrance and any known excavation locations before deciding which limbs or trees to cut. Temporary scaffolding, deliveries and equipment may need more clearance than the finished addition. Mark which measurements are confirmed and which remain conceptual so a preliminary sketch does not become an irreversible removal decision.
Ask a qualified tree professional to evaluate retained-tree feasibility where excavation or major grade changes could intersect root zones. A canopy-pruning proposal does not solve every below-ground issue. Foundation design, utility relocation and protection of existing structural elements belong with the appropriate professionals. Sequence approved tree work before other trades obstruct the only practical access.
Prepare a written handoff naming the tree sections included, retained trees, site-protection areas, stump decisions and cleanup expectations. Identify who can authorize scope changes if construction drawings move. Repeatable site photographs help the parties track visible conditions without claiming they document a Tree Huggers job.
Preserve required access for the construction trades
An addition project may need temporary paths for deliveries, demolition, concrete placement and later roofing work. Plot each major stage against tree locations before choosing a clearing method. A path wide enough for workers may be inadequate for a pump, lift or loaded truck; meanwhile, a small machine may still damage soft soil when used repeatedly.
Ask the project manager which routes are authorized and whether they cross landscaped beds, public frontage or neighboring land. A tree-service estimate can describe its own equipment requirements, but should not assume it can use a route the builder has not secured. Coordination early prevents a retained tree from being damaged later because the construction sequence was never mapped.

Check canopy clearance above roof and scaffold zones
Low limbs may conflict with rooflines, scaffolding, flashing work and temporary protective structures. Identify the precise clearance needed for the proposed addition rather than asking for broad thinning or a high canopy throughout the yard. Removing too much live growth can create lasting tree stress and poor form, especially when the same roots are also being disturbed.
A qualified arborist can advise whether carefully targeted pruning is practical, whether the limb has structural concerns and how the timing relates to other construction. If the clearance requirement cannot be met responsibly, adjusting the design or reconsidering that tree may be more appropriate than forcing a pruning prescription chosen by the building crew.
Separate expansion-footprint clearance from protection of the existing house
A building addition may need one tree removed, a few limbs pruned or only temporary access through a yard. The construction drawings should locate the proposed foundation, excavation, scaffolding, utility connections and material storage, not just the new room outline. Compare them with the tree base, canopy and visible roots.
A tree that is outside the foundation footprint can still be affected by digging and truck movement. Conversely, proximity to the proposed wall does not alone justify removal. Photos from safe corners of the property should show the existing house and tree together so an estimator understands the actual constraints.
Before booking work, determine whether the contractor is being asked to remove the tree entirely, prune for a specific lift or scaffold clearance, or evaluate whether retention is feasible. Ask the builder who controls access and whether adjacent structures, meters, drainage and fencing must remain in service.
The tree contractor should define wood and stump disposal separately from demolition, foundation excavation, grading and repairs. Revisit the plan when the addition footprint or construction schedule changes; do not tell a crew to cut an unmarked tree based on verbal instructions from a different trade.
A driveway-clearing guide is useful only if the primary conflict is the delivery or approach path.
Evaluate equipment access before scheduling removals
A tree may overhang the future addition while its trunk stands behind a narrow house or fence. Examine ground bearing, side-yard clearances, overhead wires and potential rigging points. Controlled sectional dismantling may be required when no open drop zone exists. Do not infer a safe removal method from an aerial outline or select crane capacity from photographs.
The crew should identify where wood will be lowered, chipped and loaded, and how the operation affects active construction entrances. When equipment is staged on a driveway or street, legal and operational limitations may change the plan. Put those constraints in the written scope before other trades schedule work around an assumed removal date.

Sequence Tree Clearing Before a Building Addition
A building addition affects more than the ground where the new walls will sit. Compare the latest drawing to tree trunk locations, footing excavations, roof overhangs, temporary scaffolding and the route construction equipment will use. A mature tree outside the formal addition footprint may still lose roots to a trench or have its canopy struck by tall machinery. Share the actual plan with the tree contractor instead of assuming a rough sketch gives enough clearance information.
Ask whether the tree is being removed because it lies within the future structure or because a construction sequence has not been designed around it. Those are different choices with different consequences. A qualified tree assessment can help explain how proposed excavation may affect a retained tree; the tree contractor should not guarantee structural suitability of building foundations or redefine the engineering plans. If plans are still changing, reserve irreversible removal decisions until the relevant design and permission questions are settled.

Coordinate arboricultural decisions with the actual design
Plan tree operations before fragile finishes and landscaping are installed, but after accurate utility information and approved access are available. An existing gate may be large enough for a pruning crew and too narrow for material handling during a full removal. Identify where branches will be lowered, which roof surfaces or windows need protection, and where loads can be taken out without blocking emergency access. Coordinate directly with the building contractor on sequencing rather than relying on separate assumptions.
The written scope should distinguish tree removal, selective pruning, stump treatment, root-zone protection and cleanup. Clarify whether removing a stump includes the depth and area required by the construction plans; a tree-service stump-grinding operation does not automatically provide engineered excavation. At the end, compare the completed tree work to the current addition drawing and verify that the agreed retained trees remain protected from the next trades entering the site.
Protect drainage and buried services at the addition
Builders may reroute downspouts, sewer lines, drainage pipes or electrical services as part of an addition. A tree crew should receive current drawings and visible field markings before grinding a stump or setting stabilizers. Utility-locating services cover certain facilities, but private pipes and irrigation can require separate investigation. An apparently open strip of soil can still conceal recently installed work.
Where lines cannot be confidently located, stop intrusive work in the uncertain area and obtain the appropriate information. Discuss responsibility for any needed excavation, repairs or regrading separately from tree removal. A precise boundary keeps the tree contractor from making unauthorized changes to systems designed by another trade.
Sequence tree work before sensitive finish work
Removing a necessary tree before installing delicate finishes often reduces the amount of property protection required. However, tree assessment and permit or authorization questions may need to be resolved before any clearing begins. Put tree decisions on the construction schedule at a realistic stage, with a buffer for weather and access changes rather than assuming every task will be completed on a fixed morning.
If partial work must occur after an addition is enclosed, reevaluate the rigging, access and target protection because the site is no longer the same. A once-open drop zone may now contain a roof, window or HVAC unit. The estimate should specify the site condition on which the method and price are based.

Distinguish removal, trimming and stump scope
The phrase 'clear for the addition' is too vague for a useful contract. Identify which numbered trees are to be removed, which limbs require assessed pruning and which stumps need treatment. State the expected finish level for grinding and whether root extraction is excluded. Completely removing underground roots may be impractical and harmful to nearby retained trees or utilities.
Make separate provisions for logs, chips, debris hauling and any approved retained wood. If the builder wants a clean excavation footprint, confirm which contractor handles soil removal and grading. Clear categories let the owner compare estimates without confusing a basic tree removal with a fully prepared construction pad.
Plan protection for structures and landscape that remain
Even during an addition, an existing porch, driveway, garden or neighboring property may need to remain usable. Photograph agreed access surfaces and identify likely wear points. Ground mats, rigging and controlled debris handling can reduce impacts, but they cannot make a heavy operation risk-free or guarantee untouched turf where repeated traffic is necessary.
Agree on the limits of restoration and responsibility for fence panels, landscaping and temporary structures before crews start. If an unexpected condition requires a route through a protected feature, stop and obtain an approved change. Do not treat minor property damage as an unavoidable cost that was never discussed with the owner.

Close out with tree and construction records
After tree work, verify that required trees and limbs were addressed and that debris is clear of construction entrances, catch basins and utilities. Compare the site to the pre-work access sketch, noting any ground disturbance the builder will need to consider. Keep a record of retained trees and protection boundaries so subsequent trades know where not to park or trench.
An addition project may continue for months after the tree crew leaves. Arrange for the owner or project manager to monitor preserved trees if root disturbance or changing canopy condition warrants it. Do not certify a tree as permanently safe based on one successful clearing visit. A useful handoff explains what was completed, what remains uncertain and who should evaluate later changes.
Coordinate overhead clearance and equipment staging
A contractor may need access for cranes, lifts, dumpsters, concrete trucks or roofing materials at different stages. Discuss those phases while the yard is still accessible. An overhead branch that interferes with one delivery may not require complete tree removal if a safe alternative route exists, but indiscriminate topping can create lasting defects.
Record the height and width of gates, overhead wiring, porch projections and the distance to neighboring structures without guessing machine reach from a phone photograph. If a public street or sidewalk must be occupied, approvals and traffic arrangements may be separate from the tree-service contract. Revisit the access plan when the building schedule changes.
Put the tree scope beside, not inside, the building assumptions
The written tree scope should identify each tree to retain, prune or remove, the timing relative to demolition and foundation work, debris handling, stump treatment, site restoration and any exclusions. Ask who marks approved removals on the ground and who may authorize additional work after excavation reveals unexpected conditions.
Keep a dated plan and photographs as references, but do not present illustrative imagery as proof of completed work. If the addition is still conceptual, request an evaluation of alternatives and a budgetary scope rather than a fixed commitment. It is easier to reconsider a planned access route before concrete placement than to repair root damage afterward.
Require a current building-plan revision before tree removal approval
A building addition can shift between preliminary plans and final construction layout, changing which trees conflict with foundations, utilities, scaffolds and access routes. Tie the tree estimate to a dated drawing revision and distinguish permanent footprint conflicts from temporary contractor access. Avoid irreversible removal based only on an undimensioned sketch. When plans change, the responsible designer and owner should review whether a retained tree can be protected, whether equipment routes still work and whether the tree-service price needs an updated scope.
- Record the drawing revision and proposed finished grade.
- Separate permanent footprint conflicts from construction staging.
- Identify root protection before excavation or deliveries.
- Reapprove the tree list if the building plan changes.
Questions about this project
When should tree work be discussed on a building project?
As early as practical, while the footprint, access, excavation and staging can still be coordinated. Identify retained trees and share drawings before clearing or other site activity creates avoidable conflicts.
Does stump grinding complete construction site preparation?
Not necessarily. Excavation, root removal, base preparation, compaction and grading may require separate work and acceptance criteria. Coordinate the tree scope with the contractor responsible for the next construction phase.
What should be marked before selective clearing?
Identify the authorized boundary, trees or landscape to retain, vegetation to remove and any restricted access. Make sure the site markings, map and written scope describe the same work before equipment enters.
Does clearing include grading and construction preparation?
Only where those tasks are specifically included and appropriately assigned. Tree and brush removal, stump work, excavation, grading and base preparation are different responsibilities with potentially different completion requirements.
Is leaving the trunk untouched enough to protect a tree?
No. Roots, soil conditions and nearby work can matter even when the trunk is not cut. Identify retained trees before planning access, excavation and storage, and ask what site-specific protection is appropriate.
Can pruning undo construction-related root damage?
Do not assume it can. Share the work history and ask for an assessment of the current tree and site. Pruning, monitoring or other recommendations should address an identified need rather than substitute for protection planning.
Does stump grinding remove the entire root system?
Grinding normally addresses an agreed stump area and depth. It should not be assumed to extract every underground root. Describe your future use of the site and ask what additional work or coordination is needed.
Can the area be paved or planted immediately afterward?
That depends on the intended project and the agreed finish. Chips, remaining roots, excavation and soil preparation may need separate attention. Coordinate the grinding scope with the installer who is responsible for the next phase.
How should extra work be approved?
Use the agreed approval process and identify the change, reason, scope, price or schedule effect as applicable. Confirm who has authority before treating an additional tree or task as part of the original job.
What completion records are useful?
Keep the agreed scope, tree or area identification, authorized changes, invoice and labeled photos where appropriate. Include unresolved items and a contact. Contract-specific records should follow the buyer's stated requirements.
What should I tell Tree Huggers about tree clearing before a building addition?
Explain the property address, the work you want and the specific concerns: addition footprint, excavation, retained trees. Send safe photos of the tree, surroundings and access route. The contractor can then discuss the assessment and scope needed for this situation.
How do I request an estimate for this work?
Call 504-458-8336, text photos or use the estimate form on this page. Include the address, desired outcome and any timing constraints. The company will need to review scope and availability; an online request does not confirm a price, appointment or emergency dispatch.
Get a scope for your property
Include the latest addition footprint, planned trench and access routes, safe tree photographs and any trees designated to remain.