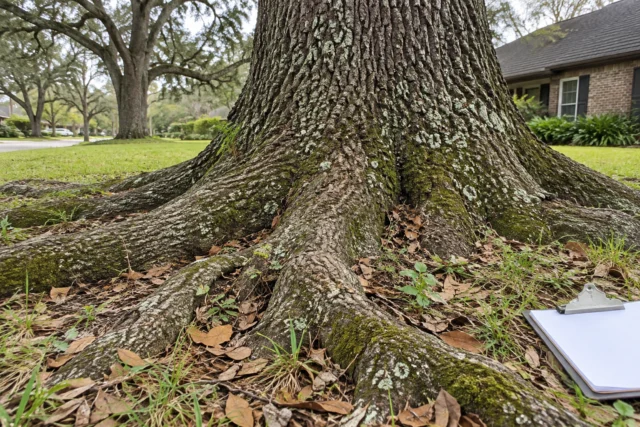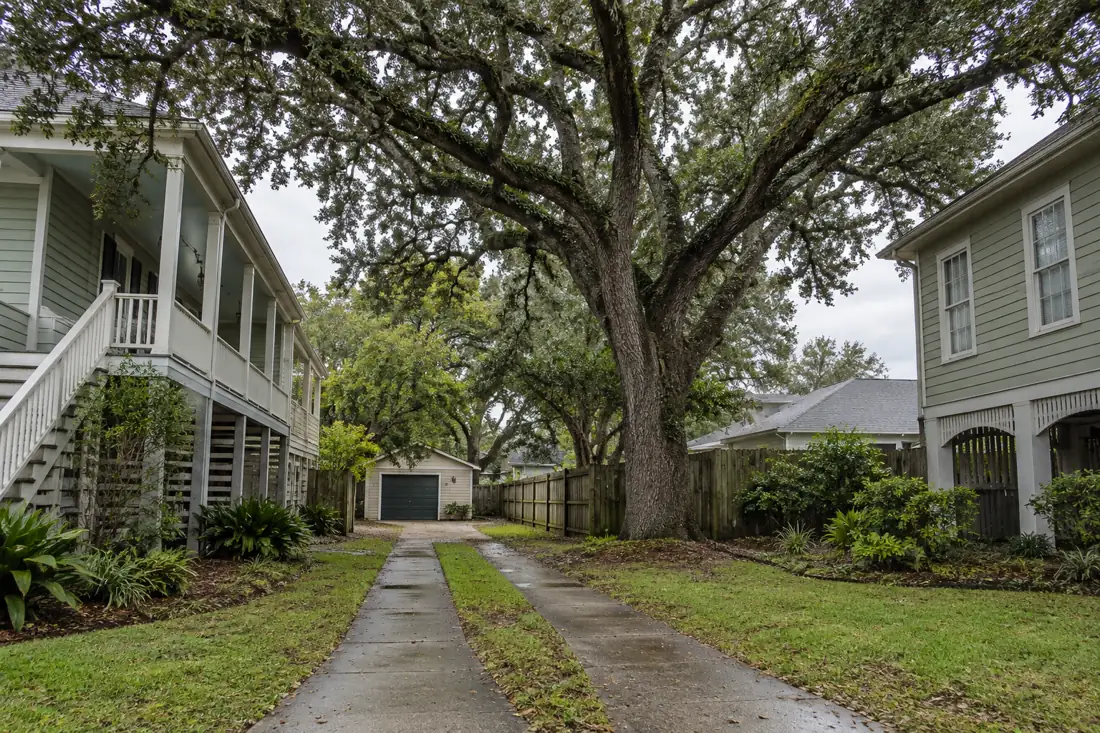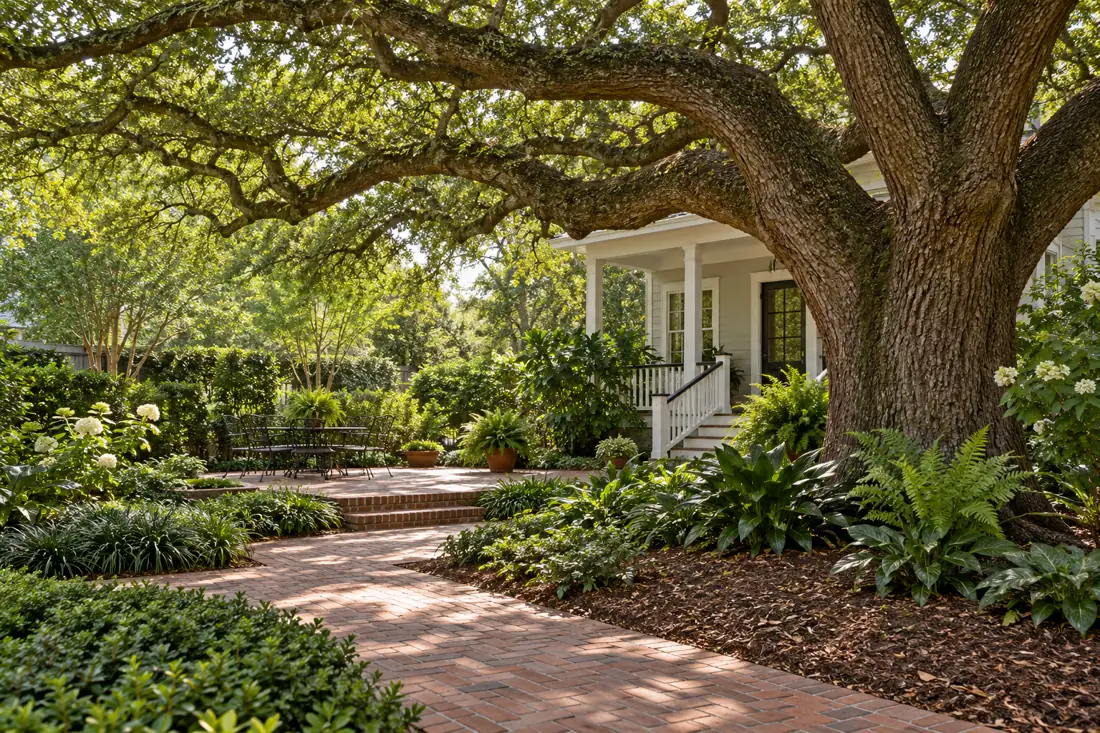
A courtyard tree can occupy a confined space with walls, paving and limited access around its roots and canopy. The work objective may be clearance, assessment, preservation or removal. Show the complete space and access route. A suitable plan should consider the tree and surrounding property rather than treating the courtyard as an open yard.
Site-specific planning checkpoint: A courtyard must be assessed vertically as well as across the ground: canopy above balconies, windows and roofs can be as restrictive as narrow gates below. Record the usable opening dimensions, surfaces that cannot bear equipment loads and the route for removing debris without crossing occupied doorways. Look for tree roots near pavers, drains, retaining walls and service connections; their presence does not establish damage by itself. An inspection should distinguish crown clearance from structural condition, long-term preservation and possible removal. Identify where residents, pets and visitors can safely enter the building while work is underway. Ask how branches would be lowered and how debris could be staged without blocking required routes. A realistic scope includes surface protection, noise and access coordination, plus any restoration expressly included; avoid assuming a large mechanized setup can fit simply because a tree appears small from the street.
Measure the clear opening at the narrowest gate, alley turn or doorway, accounting for hinges, steps and any overhead beam. Photograph the full approach route and the tree in relation to balconies, glass, paving and walls. A canopy photo alone cannot show whether material can be carried out safely or where equipment could stand.
Describe the root area and any cracked or lifted paving without digging or cutting roots to investigate. Courtyard trees may have limited soil volume and neighboring foundations or utilities close by. Ask whether the objective is selective clearance, condition assessment, pruning or removal, and whether there is room for the proposed handling method without loading delicate surfaces.
Request a written plan for debris section sizes, protection of thresholds and planting beds, resident access and cleanup. Where work requires entry through a building or a shared passage, clarify permission and timing. Avoid assuming that techniques appropriate to an open lawn can be transferred directly to a confined courtyard.
Read a courtyard as a three-dimensional space
A courtyard may look open from above yet offer little room between walls, balconies, rooflines and furniture. Begin with the tree's location relative to every fixed surface and the route that people and material can use. A low branch can interfere with a balcony while the trunk sits very close to paving. Photos taken only of the canopy omit the controls needed for a practical estimate.
Walk the accessible route from the street or loading area, observing gates, thresholds, tight corners and overhead obstructions. Do not assume that the crew can bring machinery into a space that only admits a person. Ask whether work can be performed safely within the available footprint, and what preparation or alternate handling may be required.

Define a realistic tree-care objective
The request might be to restore walkway clearance, reduce rubbing against a facade, assess a visible defect, preserve a mature shade tree or remove a tree whose condition warrants further evaluation. Those are different scopes. State which spaces must remain usable and which existing qualities, such as shade or screening, matter to the owner. Do not prescribe aggressive pruning simply because the courtyard feels crowded.
An estimator should consider tree form and condition along with the built surroundings. A qualified tree assessment may be appropriate when owners are worried about structural safety or root effects. A photo can support the conversation, but it cannot establish that a tree is healthy or predict its future response to treatment.
Adapt the work sequence to courtyard limitations. A small courtyard can have adequate tree access for people but inadequate access for machines, safe lowering or debris removal. Measure gates, overhead clearance and corners, and note windows, drainage grates, utilities, paving and planted beds. Request a staged removal or maintenance plan that controls every piece instead of relying on a conventional drop zone. Identify where cut material will be reduced and carried out, and how residents and shared entrances will be protected throughout the work.
Plan the courtyard as a shared building system
A courtyard is not only the open space directly beneath the canopy. Note upper windows, balconies, air-conditioning intakes, roof drainage, fragile paving, planter edges and any doors that open into the proposed work area. A plan limited to trunk diameter and canopy width can miss the actual constraints that control how material moves out of a narrow enclosure. Establish where occupants can go while the courtyard is unavailable.
Confirm gate dimensions and any restrictions through halls, shared passages or historic surfaces. If a crane or lift cannot enter, that does not authorize improvised climbing, throwing limbs into a courtyard or using an unprotected roof as a staging surface. Let a qualified contractor identify an appropriate method, including whether the requested outcome is possible without unacceptable disturbance.
Before work, take safe photographs of walls, drains and landscape edges likely to be affected. Agree who protects movable pots and private utility systems, how debris leaves the site, and what cleaning or soil protection is included. The post-work walkthrough should check both the tree-related result and the route used to remove material, because a courtyard can look tidy while a shared drain remains blocked.
Look beneath the surface without excavating
Courtyard paving, planters, drains and walls may conceal rooting conditions. Tell the professional about recent renovations, settlement, irrigation changes or prior root work. Do not cut exposed roots, break paving or dig near foundations to demonstrate a problem. The effect of a proposed intervention may require input from an arborist, builder or drainage specialist rather than a casual opinion.
For a retained tree, discuss how equipment movement, stored material or changes in soil level could affect roots. Access protection is not limited to preventing tire marks. Ask where staging can occur without placing heavy loads against the tree or fragile surfaces, and identify any no-storage zones on the site sketch.

Manage building faces and fragile finishes
A branch can pass near glass, shutters, a balcony, a decorative railing or historic masonry. Point out surfaces that cannot be moved and existing visible defects before the crew plans work. A blanket promise that the building will not be touched is not a substitute for assessing how sections might be handled within the confined space. Ask what constraints the site imposes on the proposed method.
For occupied courtyards, include doorways, windows and air intakes in the discussion. Residents may need temporary alternative routes while the work zone is active. The contractor should identify the area that must remain clear and when it can reopen; homeowners should not direct pedestrians beneath active work to preserve routine access.
Coordinate shared entrances and occupants
Some courtyards connect several units or businesses. Establish who controls common space and who can authorize work that affects everyone. Identify deliveries, trash collection, accessibility needs and routine maintenance visits so a schedule can be chosen without conflicting uses. A single tenant's permission may not cover common property or a building owner's tree.
Provide occupants with factual notice of the proposed work window and any temporary access restrictions once confirmed. Do not promise a completion time that depends on weather or unexpected site conditions. Use one contact for the crew and one for building occupants so a change can be communicated without contradictory instructions.

Design Tree Care Around a Small Urban Courtyard
An urban courtyard can contain a large canopy in a very small working area. The tree's shade may be one of the reasons the space is valuable, so a request to 'open it up' deserves careful discussion of how much pruning is appropriate. Photograph the whole tree from available doorways or windows and describe the actual concern: blocked clearance, deadwood, light, wall contact or drainage. Keep overhead photographs safe and avoid climbing railings or walls to inspect a crown.
Access is often the defining constraint. A narrow gate, steps, an interior passage or a neighbor's wall may rule out ordinary equipment and change how cut material leaves the site. Measure the clear passage and note gates that cannot be removed, fragile paving and nearby windows. Ask the estimator where branches can be lowered without striking furniture, planters or architectural features. A small space can require precise sequencing even for modest pruning.

Protect tight surfaces and the trees that make the space livable
Consider the tree's root environment as well as its canopy. Repeated foot traffic, newly installed paving and restricted planting beds may affect soil conditions. Avoid assuming that aggressive root cutting is a safe fix for a raised paver; an appropriate specialist may need to evaluate alternatives. Discuss temporary surface protection, garden storage and what is outside the contractor's scope, especially masonry repairs or irrigation changes.
A well-defined courtyard plan should name the desired clearance, which limbs are candidates for work and what cannot be touched. Ask how debris will be contained and removed without blocking a shared entry for extended periods. After completion, verify walkways, drains and fixed features before furniture returns. Preserve records of any advice to monitor the tree rather than treating every confined tree as a removal problem.
Think about debris movement, not just cutting
Every limb and log must pass through an exit route or be processed in place using a feasible method. Ask how wood, brush and chips would be transported around corners and through gates. An ornamental path may not tolerate repeated cart movement, and the courtyard may lack space for a chipper or truck. Explain whether a rear lane or service gate is available and who authorizes its use.
Specify what finish is expected: cleared walking surfaces, hauled logs, removed chips or separate stump work. Planters and drainage openings should be considered during cleanup. Any repair to paving or landscaping should be stated separately rather than assumed to be included under routine tree debris removal.
Avoid unsafe shortcuts for overhead conflicts
Courtyards can have outdoor light strings, service drops, facade wiring and low utility runs. Do not ask anyone to touch a branch near wiring or estimate clearance based only on a photograph. Where electrical infrastructure may be involved, obtain appropriate utility or qualified professional coordination before work. A narrow access route also limits where workers and equipment can safely stand.
If a technique cannot fit within the actual courtyard, the contractor should review alternatives rather than promise that every operation is possible. A decision to pause or seek another professional opinion can be a responsible result of the estimate. The site's constraints should be visible in the proposed scope.

Record before-and-after conditions carefully
Photograph the courtyard from the same safe viewpoints before and after the work if practical, noting any preexisting cracks or fragile finishes. Keep the tree identifier, agreed clearance objective and list of movable items with the proposal. If an owner requests a changed pruning limit after the crew arrives, record it through the agreed approval process rather than rely on a shouted instruction from a window.
Completion should address what was done, what debris remains and which surfaces require separate work. Avoid claims that a tree will never damage paving or that one treatment permanently resolves root concerns. Retain follow-up recommendations when they are part of the professional's actual findings.
Plan courtyard removal one trip at a time
Small courtyards can offer enough room for people while remaining unsuitable for the wheelbase, turning space, or load capacity of mechanized equipment. Look at gates, steps, narrow walkways, low eaves, wall finishes, surface drains, and shared entrances. Ask how cut material will be reduced to manageable sections and carried or wheeled out without striking nearby doors or paving.
Repeated trips over a delicate surface may require a different protective method from a single heavy lift. Remember that work-zone separation must extend to residents and pedestrians who use the same entrance. Safe photos from the courtyard and the street should show the complete route between the tree and loading area, not only the tree trunk.
Preserve a usable courtyard while defining the minimum tree intervention
In a small urban courtyard every branch, trunk, drain and paved edge competes for the same few feet. Before asking for removal, define the problem: branches touching masonry, blocked passage, seasonal debris, roots lifting paving or a condition concern. A wide image taken from the doorway and a second from the opposite safe corner usually explain the geometry better than a tight bark close-up.
Mature trees can offer shade and cooling, and a tight space alone is not evidence that the tree must go. Avoid prescribing a severe topping cut as a shortcut for limited working room.
Document gates, alley access, overhead wires, awnings, glass doors, drainage inlets, soil beds and any shared wall. Small machinery may still be too wide or too heavy for a particular surface; hand work, limited rigging or a different work sequence may require an on-site review.
Clarify what happens to wood, leaves, chips and paving protection, and whether masonry or drainage repair belongs to another trade. The tree-preservation guide can help compare pruning, evaluation and removal as separate outcomes without turning a courtyard service request into a promise of easy access.
A courtyard work plan must account for every exit and surface
In an enclosed courtyard, the route for people can be the same narrow passage a crew would use to carry tools and branches. A clean overhead clearance sketch is not enough if fragile paving, historic walls, balcony doors or underground drains constrain the operation. Mark the route from the courtyard to the loading point and identify where residents or tenants must still circulate.
Do not assume that a small tree means a simple removal when loading space and escape routes are limited.
Treat a courtyard as a constrained work area
A small courtyard may have a healthy-looking tree but very little safe space around it. Low balconies, windows, masonry walls, overhead wires and narrow pedestrian passages affect how a branch can be inspected or lowered. Document both the tree and the access route from the public entrance or approved gate.
A picture that shows only leaves cannot tell an estimator whether an aerial lift or material-removal route is feasible. Raised planters and paving also complicate evaluation of the root area, so explain any recent settling, cracking or construction nearby without asserting the tree caused it.
The goal may be more daylight, clearance from a building, removal of deadwood or preservation of shade; specify which before asking for work. Heavy reduction is not automatically a safer or more appropriate answer for a restricted courtyard. Plan for visitor exclusion while work is underway, and identify a temporary alternative route for residents or deliveries.
Ask about branch handling, protection of pavers and the disposition of chips and wood. If a tree cannot be safely accessed within the space available, that limitation belongs in the proposal rather than being hidden behind a generic pruning promise.
Send context-rich but privacy-conscious photos
Show a wide image of the whole courtyard, the tree base and the narrowest route, together with any known gate dimensions and major obstacles. Avoid photographing occupants, license plates or private areas unnecessarily. State whether you are the owner, manager or authorized representative and who controls access to shared space.
Use the estimate request to explain whether you prefer preservation, clearance or an assessment-led decision. Tree Huggers can then ask appropriate questions about feasibility, debris handling and scheduling. An online inquiry is not permission to enter common property and is not a guarantee that a method can fit.

Choose a finish that fits a small space
A courtyard owner may imagine the result as more sunlight, less roof contact or a clear walking route. Ask for a description that can be checked at completion: particular branches to be pruned, a tree to be removed, wood to be hauled or grindings to be handled. Avoid vague instructions such as open it up, which can lead to excessive cutting or mismatched expectations. If the tree is to remain, discuss its health and the limitations of any proposed treatment.
Consider whether debris can be removed without damaging planted beds or blocking all entrances. Small spaces magnify the consequences of leaving chips, logs or exposed roots. Include these finish details in the written work scope rather than assuming cleanup means the same thing on every property.
Prepare a courtyard site sketch
Mark the trunk, fixed walls, steps, doorway, surface drains, major planting beds and narrowest gate on a simple plan. Add the approximate route from the street to the tree and note which areas belong to another owner or are shared. Photographs should correspond to those markings so the contractor can recognize each feature during the visit. Do not invent exact measurements when only an estimate is available.
Use the sketch to ask targeted questions: can material pass this corner, does the route require an opening, where will tools stage and which surfaces remain protected? If the answers change after inspection, update the plan with the agreed scope before work. An accurate little drawing can be more useful than many unrelated close-ups.

Work from the narrowest exit backward, not from the canopy alone
A small courtyard is defined by the route out as much as by the tree overhead. Work through access constraints before assuming equipment or debris can fit.
- Measure the route: Record approximate gate widths, overhead clearances, steps and tight turns without entering unsafe areas. A tree may be reachable for inspection while a chipper, lift or large trunk section cannot pass through the same opening.
- Protect shared surfaces: List drainage grates, historic paving, raised planters, irrigation, balconies, entry doors and utility equipment that must remain usable. Ask how protection and temporary closures affect residents who rely on the courtyard.
- Plan material movement: Determine how cut material could leave, where it may safely be staged and when the space can reopen. If safe removal is not practical through the existing route, the contractor should discuss a different permitted method rather than improvising.
Send one wide courtyard photo and a route sketch with the tightest passage marked. An approximate measurement helps screening but does not establish that any particular equipment will fit.
Plan the courtyard exit route before choosing how to cut
Courtyard access must be assessed in three dimensions: gate widths, turning angles, balconies, low overhangs, glass and planted areas. A tree can be reachable by workers while being impossible to remove in the large sections that fit an open-yard estimate. Ask the contractor to identify how each cut section will be lowered, carried and loaded without using fragile paving as an assumed drop zone.
Confirm resident doors and any common passage that must remain usable, and record cleanup requirements at thresholds rather than only beneath the tree.
- Measure the narrowest door, gate and turn along the full debris route.
- Mark glass, drains, planters and overhead projections on a field sketch.
- Confirm where residents can safely enter and leave during work.
- Reject a method that assumes heavy machinery fits an unmeasured passage.
Questions about this project
What access information helps an estimator?
Send the narrowest opening, overhead obstacles, turns and the distance between the tree and the loading area. Include photos of the entire route and identify steps, soft ground or features that must remain protected.
Should I remove a fence before the visit?
First ask the contractor to assess access and agree on any temporary opening. Identify who owns the fence, who can authorize the change and who will reinstall it. Do not assume the opening is necessary or included.
Is leaving the trunk untouched enough to protect a tree?
No. Roots, soil conditions and nearby work can matter even when the trunk is not cut. Identify retained trees before planning access, excavation and storage, and ask what site-specific protection is appropriate.
Can pruning undo construction-related root damage?
Do not assume it can. Share the work history and ask for an assessment of the current tree and site. Pruning, monitoring or other recommendations should address an identified need rather than substitute for protection planning.
Which property features should I point out?
Identify buildings, vehicles, fences, fixed fixtures, landscape features, utilities and occupied routes. Explain what can move and what must remain. Include existing damage and any buried features you know about along the access route.
Should people remain inside the work area?
The contractor and site contact should establish an exclusion area and access arrangements appropriate to the work. Keep children, pets, visitors and other workers outside the active zone until the responsible parties say it can reopen.
Is a free work estimate the same as a written risk assessment?
Not necessarily. Explain whether you need pricing, condition advice, a documented assessment or a combination. Ask what the visit includes, who provides it and what limitations apply to any findings or recommendations.
What history should I share?
Share known storm damage, prior failures, construction, root disturbance, flooding, pruning and recent changes. Include the timing and nearby property use. Useful history supports the evaluation without replacing inspection of the current tree and site.
What should I compare besides the price?
Compare tree identification, work objectives, access assumptions, hauling, stump treatment, site finish and exclusions. Ask whether permits or other coordination are part of the scope and who can approve changes if conditions differ.
Does an online request book the crew?
No. A request starts the estimate conversation. The company still needs to discuss scope, availability and any site assessment. For a dangerous or urgent condition, call 504-458-8336 rather than relying on a form response.
What should I tell Tree Huggers about tree care for a small urban courtyard?
Explain the property address, the work you want and the specific concerns: confined roots, walls and paving, limited access. Send safe photos of the tree, surroundings and access route. The contractor can then discuss the assessment and scope needed for this situation.
How do I request an estimate for this work?
Call 504-458-8336, text photos or use the estimate form on this page. Include the address, desired outcome and any timing constraints. The company will need to review scope and availability; an online request does not confirm a price, appointment or emergency dispatch.
Get a scope for your property
Include courtyard dimensions, gate or passage measurements and safe wide-angle tree photographs with your inquiry.