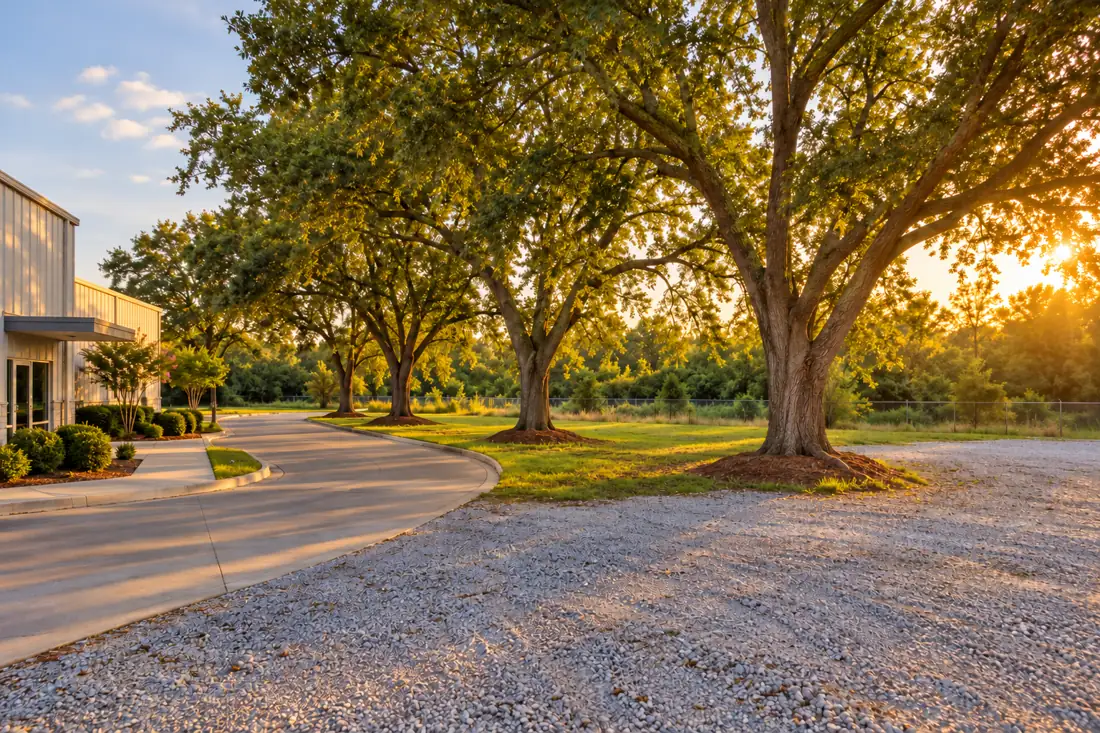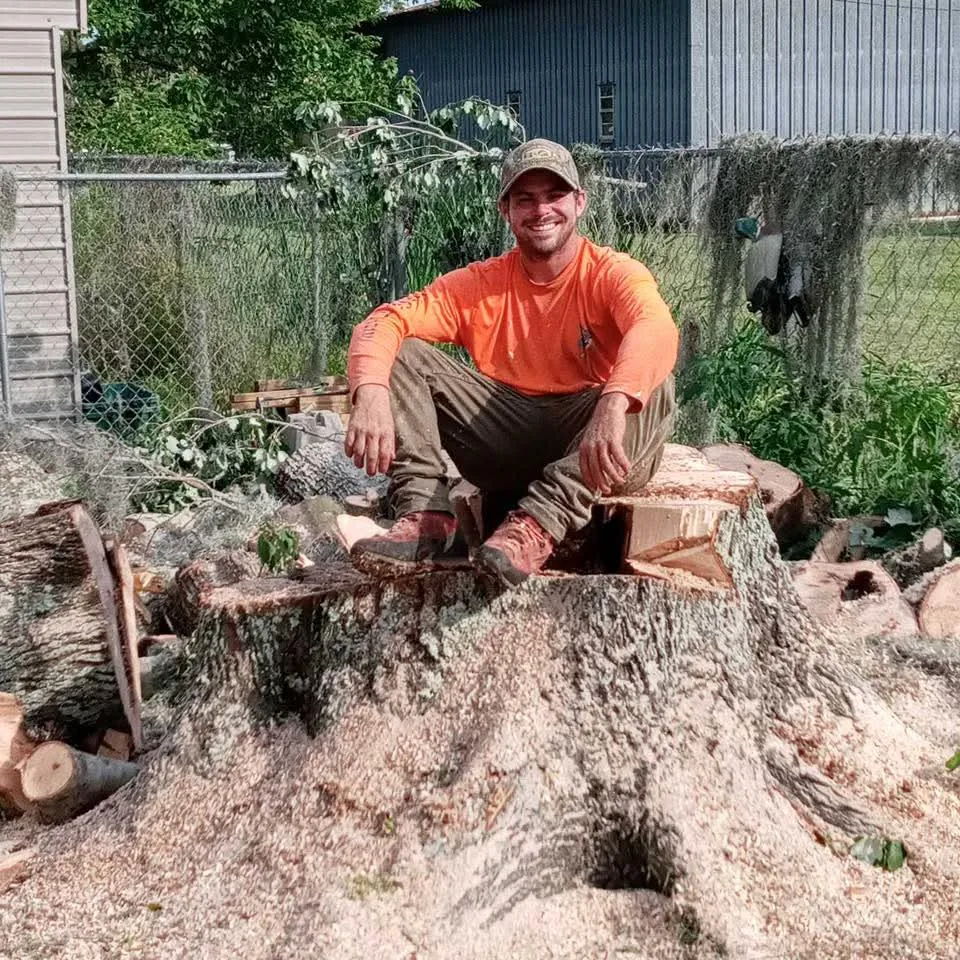
Plan tree work around narrow lots, raised homes, neighboring buildings and local site constraints.
Coordinate New Orleans tree decisions with property and public-space constraints
Tree work around New Orleans homes and commercial properties often intersects with narrow side yards, older paved surfaces, overhead utilities and heavy pedestrian use. Start by identifying who owns the tree and the ground under it; branches above a sidewalk do not by themselves establish authorization to alter a public tree. Confirm whether municipal approval or a separate property-owner permission is required before scheduling work, especially for street trees or protected specimens. Record where equipment can enter without blocking essential access.
Rain-saturated ground can change how safely vehicles, mats and outriggers can be positioned, even where the driveway appears sound. Discuss protection for sidewalks, roof edges, fences, landscaping and drains during the estimate rather than after equipment arrives. A complete scope should also state how wood, chips and grinding debris will be handled. If the proposal involves a diagnosis or major live-oak pruning, arrange an appropriate on-site assessment rather than relying on general neighborhood advice alone.
Use the address to locate the job, then describe the site
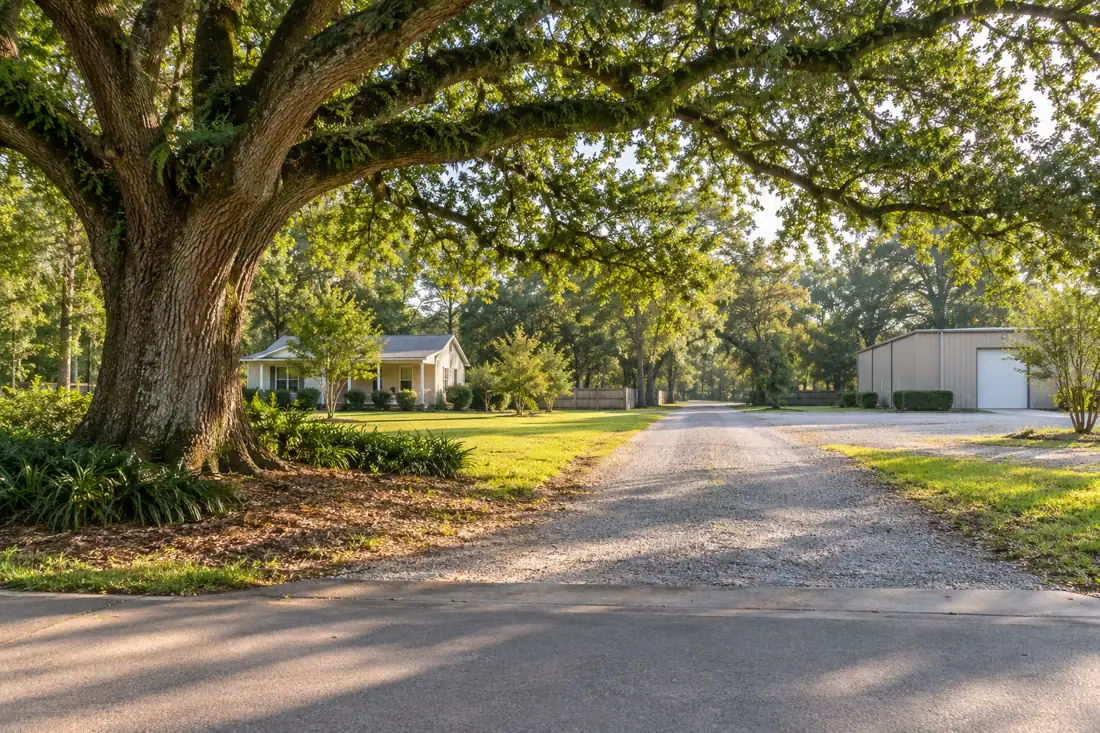
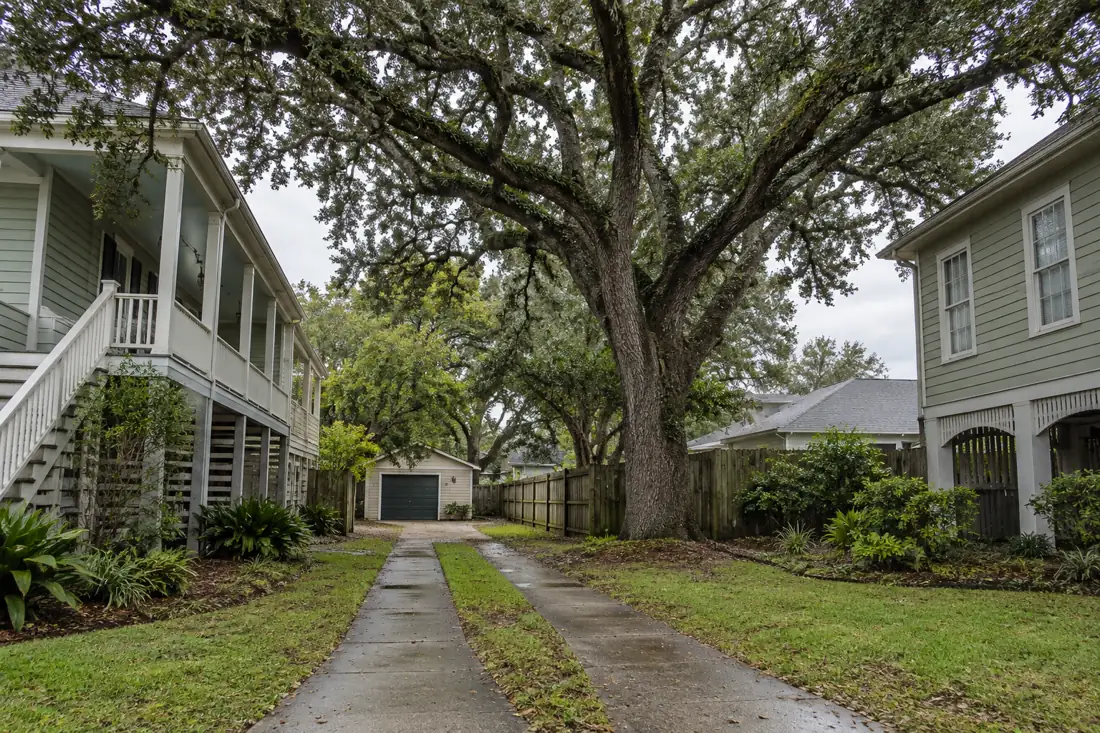
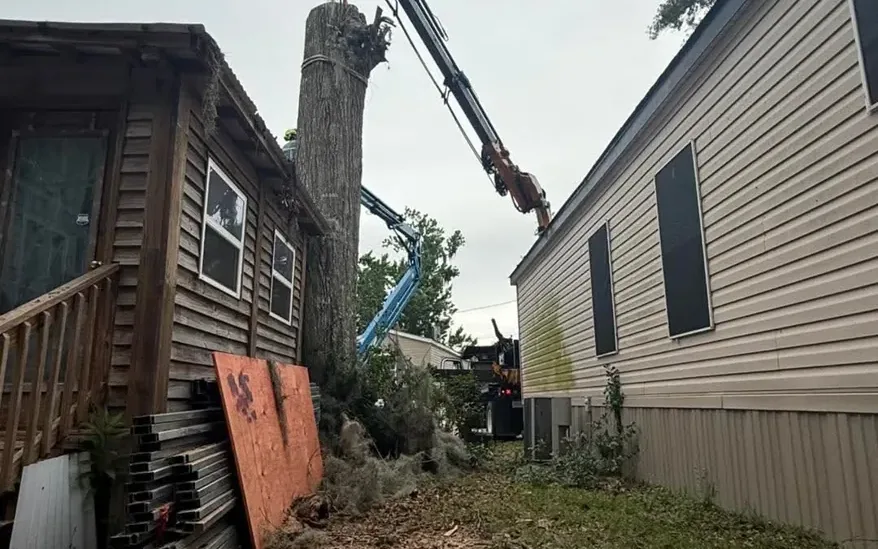
Two properties on the same street can require different tree-work plans. One may have an open drive and loading area; the next may have raised steps, a narrow gate and a tree between neighboring roofs. Send the actual work address and photographs that show those conditions. A city or neighborhood name establishes the area but cannot explain the handling route or tree concern by itself.
Tree Huggers is based in Marrero and serves Greater New Orleans, with larger project inquiries discussed directly. The service-area page organizes local coverage. Use the most relevant location page for context and describe the individual property in the request. Do not assume proximity confirms an appointment or that every property in a community has the same trees, soil, access or work restrictions.
Think in property layouts rather than generic labels
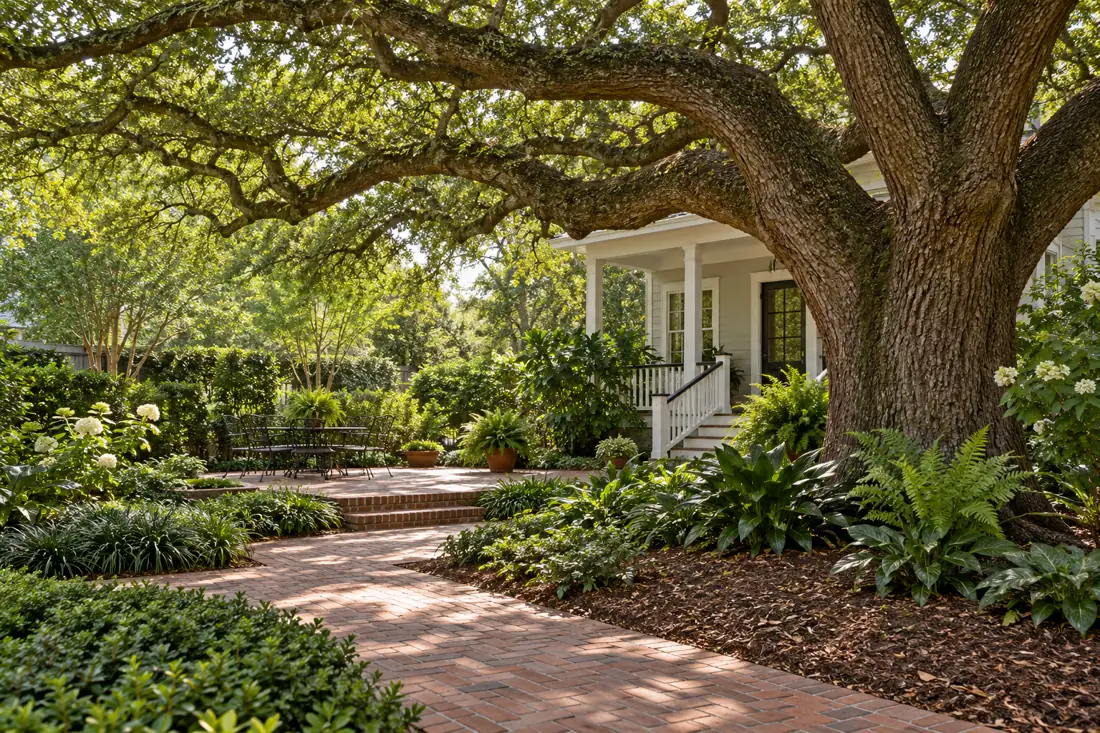
A small courtyard, a deep rear yard, a corner lot and an operating commercial frontage raise different questions. Explain which layout describes your site and where the tree sits within it. Show the relationship to the street, house and neighboring features. If the canopy reaches across a boundary, tell the estimator what lies beyond the fence without entering land you are not authorized to use.
The Marrero, Gretna and Algiers pages provide examples of relevant project discussions. They do not replace the individual site view. A useful local request describes the actual house, route and concern rather than repeating place names in the hope that a contractor can infer the rest. The work plan needs the property as it exists, including features a map or street image may miss.

Show the complete side-yard and rear-yard approach
For a rear tree, include the driveway entrance, passage beside the building, gates and final turn into the yard. Photograph both directions from safe positions. Low eaves, steps, meters, fixed equipment and a second gate can matter after the first opening. The route also needs to support how material leaves the property, not just how someone walks to the trunk.
If another owner or a shared driveway is involved, identify the access arrangement separately. Do not remove a fence or alter planting before an approach has been reviewed. Equipment planning helps organize the observations without asking you to select a machine. Tell the contractor what can move and what cannot, then discuss the feasible route, preparation and reinstatement. A small change at one turn can alter an otherwise reasonable access assumption.
Put roofs, porches and neighboring features in context
A whole-tree photograph should include the structures and used spaces around it. Show the porch roof, shed, pool equipment, fence or nearby building that shapes your concern. A branch touching a gutter is different from a branch simply visible above the roofline. Explain the desired clearance or condition question rather than asking for an undefined amount of cutting.
If preserving shade matters, say that before discussing the task. Pruning planning and removal planning lead to different decisions and finish questions. Do not treat either as a routine answer to every overhanging canopy. The contractor needs the tree, target and objective together. A local service discussion is most useful when it respects the particular property’s character and constraints instead of assuming every mature tree should receive the same work.
Make the distinctive New Orleans site conditions visible
Mature oaks, raised houses, narrow side yards, sidewalks and surface drainage can coexist on one New Orleans lot. Start with a site map or photographs linking the tree to the places people use. A front-yard tree over a public sidewalk presents a different question from a backyard tree beyond a narrow gate. Record access from the street and any service lines, roof edges, fences or nearby structures. Do not assume the same permit or right-of-way rules apply to every parcel.
Heavy rain can make lawns and approaches unsuitable for certain equipment even after the pavement looks dry. Note soft ground, old slabs, catch basins, buried irrigation and recent excavation. If a project crosses neighboring property or affects protected vegetation, establish the appropriate authority before setting dates. Coordinate roof, masonry and drainage contractors so one crew does not damage a freshly restored area or put another crew inside an uncontrolled tree-work zone.

Include the street and neighboring-use context
Greater New Orleans properties can combine mature trees with narrow lots, sidewalks, drainage features and shared approaches. A tree may be on private property while parts of the canopy affect public or neighboring space, making permissions and safe work boundaries relevant. Identify the property and the exact tree; describe the obstruction or condition without assuming responsibility or permit rules from its location alone. Photographs from safe public-facing positions can show street access, overhead lines and the nearest structures. Ask which local approvals or utility coordination, if any, are needed for the specific site. If the route would affect a neighbor’s drive, obtain appropriate permission before scheduling. Keep the work description rooted in actual site conditions rather than generic citywide tree-care claims.
Planning example: neighboring yards with different routes
Suppose two nearby properties need similar-sized trees reviewed. One has an open driveway to the rear; the other has steps, a narrow side passage and a tree over a neighbor’s shed. The city and street are almost the same, but the estimates need different site information. Each owner should show the complete route and surrounding targets rather than assume a nearby job establishes the same method, price or schedule for their own property.
For the confined yard, identify any separate access authorization and the feature the owner wants protected. For the open yard, still show known ground restrictions and retained landscape. Both requests should explain the desired result and future use of the space. This hypothetical example is why local planning focuses on the actual property rather than repeating neighborhood names.
It does not describe a photographed address or customer job. The service area introduces the location; the current tree, route, history and surrounding use provide the information that turns that location into a workable discussion of scope.
Bring ground and project history into the conversation
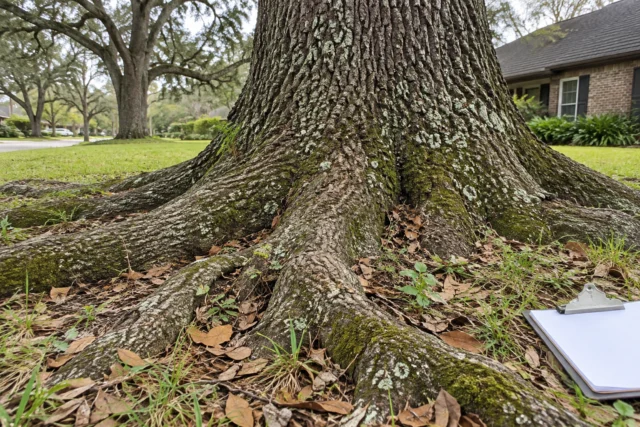
Mention known excavation, new paving, changes in drainage, earlier storm damage and visible changes around the tree. Give the timing if you know it and label uncertainty honestly. Such history can help a condition review without proving a diagnosis. Do not cut roots or dig near the tree to investigate before the visit. Safe observations and accurate records are a better starting point.
Tell the estimator about soft areas, fragile surfaces, irrigation, lighting and known buried features along the proposed route. Preservation planning provides context when retained trees or another project affect the ground around them. The tree’s surroundings can change over time, so an older photograph or a plan from before a building project may not describe the current job. Keep the company informed of material changes before the appointment.
Coordinate drainage and neighboring property constraints
Save dated views of the property before work and record the exact task, authorized contact and any temporary closures. Afterward, compare the canopy, access route and ground condition from safe positions. Separate tree-related completion from landscaping or paving that belongs to a different scope. A regional planning illustration should never be described as a photographed local customer job. Good documentation survives a change in tenant, manager or contractor.
Decisions to confirm
- Show street, side-yard and utility access
- Record drainage and ground-softness concerns
- Confirm boundary and public approvals where relevant
- Keep tree and restoration work records distinct
Coordinate household, tenant and business use
The active tree area may overlap a normal entrance, pet route, parking space or delivery lane. Explain those uses while the work window is being discussed. Identify an alternative where needed and the person who controls access. Keep people outside the active zone through cutting, handling and cleanup until reopening is confirmed by the responsible parties.
For a rental or managed property, clarify who requests the quote, who opens the gate and who can approve the work. For a business, provide operating restrictions and the site contact. The commercial planning hub covers the broader operational brief. A local tree crew should not have to discover on arrival that the only loading area is reserved for deliveries or that a shared gate cannot be opened during the accepted work window.
Connect tree work to the property’s next stage
A tree removal may be followed by a fence, roof, landscape or construction project. Share that sequence and relevant layout before the scope is agreed. Stump grinding, chip handling, grading and structural preparation are different tasks. If another provider needs a particular surface or clearance, bring that requirement into the discussion while the tree-work plan can still be adjusted.
The stump and clearing hubs organize related decisions. Keep the handoff explicit so the next contractor does not arrive expecting work that was never part of the tree quote. At completion, use the accepted task list and finish notes to review the result. A useful local plan should leave the owner with a clear understanding of the completed tree work and any separate responsibilities that remain.
Prepare a request suited to the property and urgency
Send the address, desired result, safe tree views and route photos. Identify the specific tree using a marked image or fixed landmark when several are involved. Include relevant history and timing constraints. For a newly dangerous condition, call about current response availability, keep clear and use appropriate emergency or utility services for immediate threats. A routine online form does not establish dispatch.
Use the location and topic guides below to refine a particular question, then discuss the real site with Tree Huggers. An ordinary home request may need only a few clear photographs and one specific objective. A large managed or public property needs a more organized location and approval list. The common principle is site-specific information: describe what must change, what must remain and how the property can reasonably support the work.
New Orleans Tree Property Planning questions
Does the neighborhood name determine the tree-work method?
No. The actual tree, property layout, condition, access and nearby targets need review. Nearby properties can require different plans.
What address should I send?
Provide the actual work location and a practical access point where needed. Identify separate addresses clearly for a portfolio request.
Do local service pages replace a site review?
No. They help organize relevant questions. Current photographs and any necessary on-site assessment are still needed for the individual property.
What helps describe a rear-yard tree?
Show the whole tree and the route from the street through gates and turns. Include overhead features and fixed obstacles.
Can the contractor assume neighboring access?
No. Identify who controls each area and arrange needed authorization. A convenient-looking yard or driveway is not automatically available.
How should roof concerns be photographed?
Show the branch, roof and nearby canopy together from a safe position. Explain actual contact, clearance needs or visible changes.
What history matters for tree condition?
Share known storms, construction, paving, excavation, drainage changes and when symptoms appeared. Do not invent a cause or investigate by cutting roots.
Should business operations be included in a local request?
Yes. Provide delivery, parking, occupancy and work-window restrictions, with a current site contact and approval arrangement.
Does removal automatically prepare a fence project?
No. Show the fence layout and clarify stump, root, access and finish tasks with the relevant contractors before scheduling the next stage.
Does proximity guarantee an estimate appointment?
No. The company must discuss scope, assessment needs and current availability for the request.
How should several trees be identified?
Use marked photos, consistent numbers or fixed landmarks. Keep the same identifiers in the proposal, accepted work and completion review.
What should I do about a newly dangerous change?
Keep clear, call about response availability and involve appropriate emergency or utility services for immediate threats. Do not rely on a form as dispatch.
Identify the location and the tree concern
Tell us the neighborhood, general site conditions, and whether the request concerns a standing tree, fallen limb, stump or routine care. Photos taken from a safe location can show access constraints without approaching an unstable tree. Include whether gates, shared drives, drainage features or overhead lines affect the proposed work. The inquiry starts a conversation about scope and availability; it does not guarantee a price, date or immediate response.