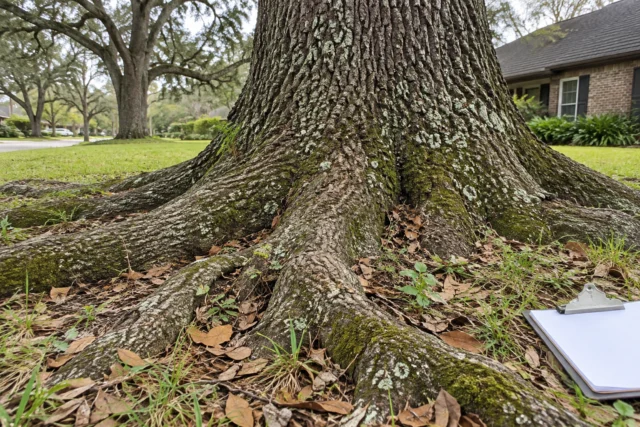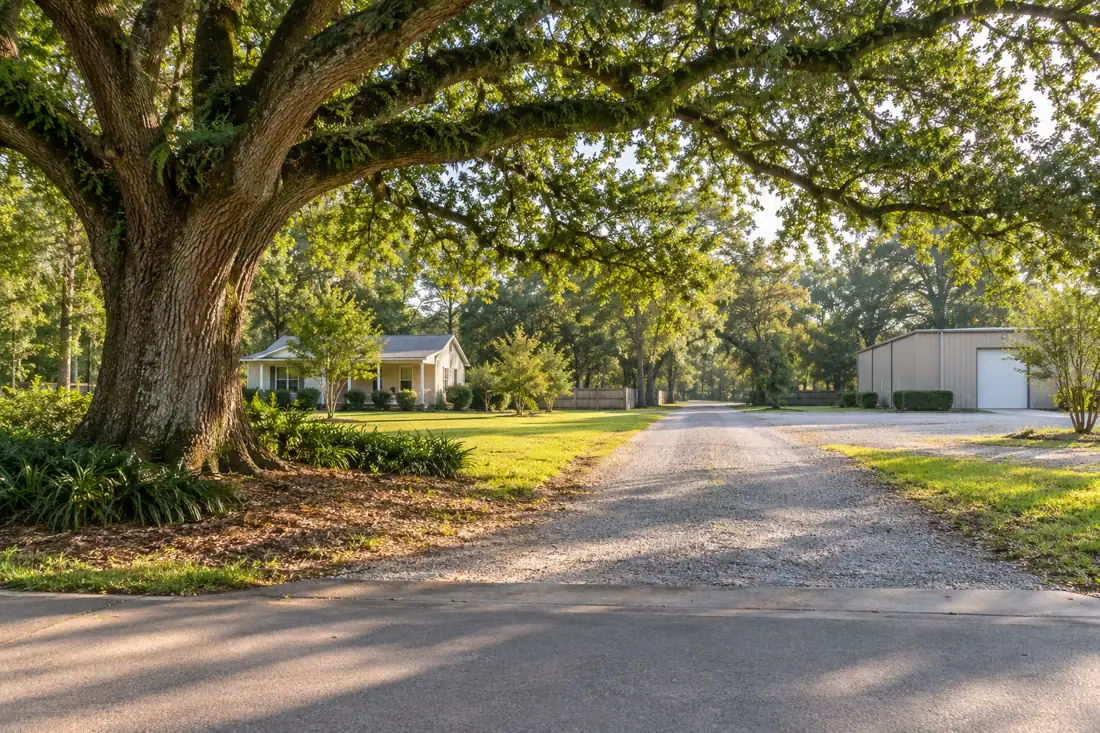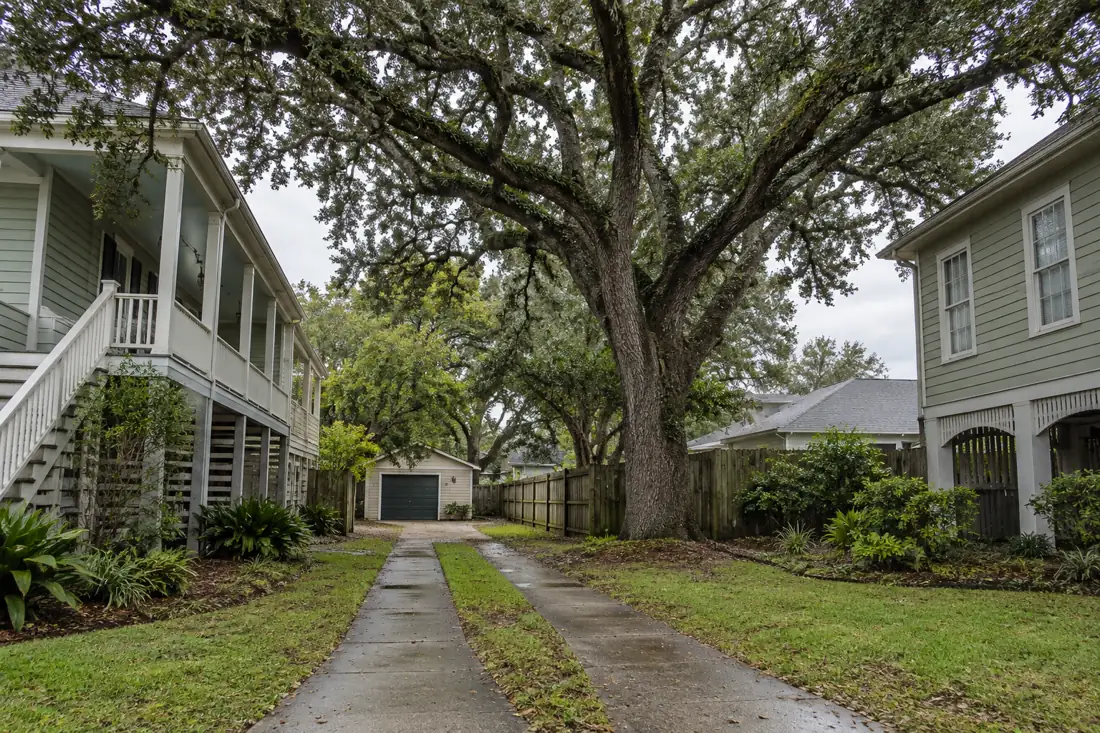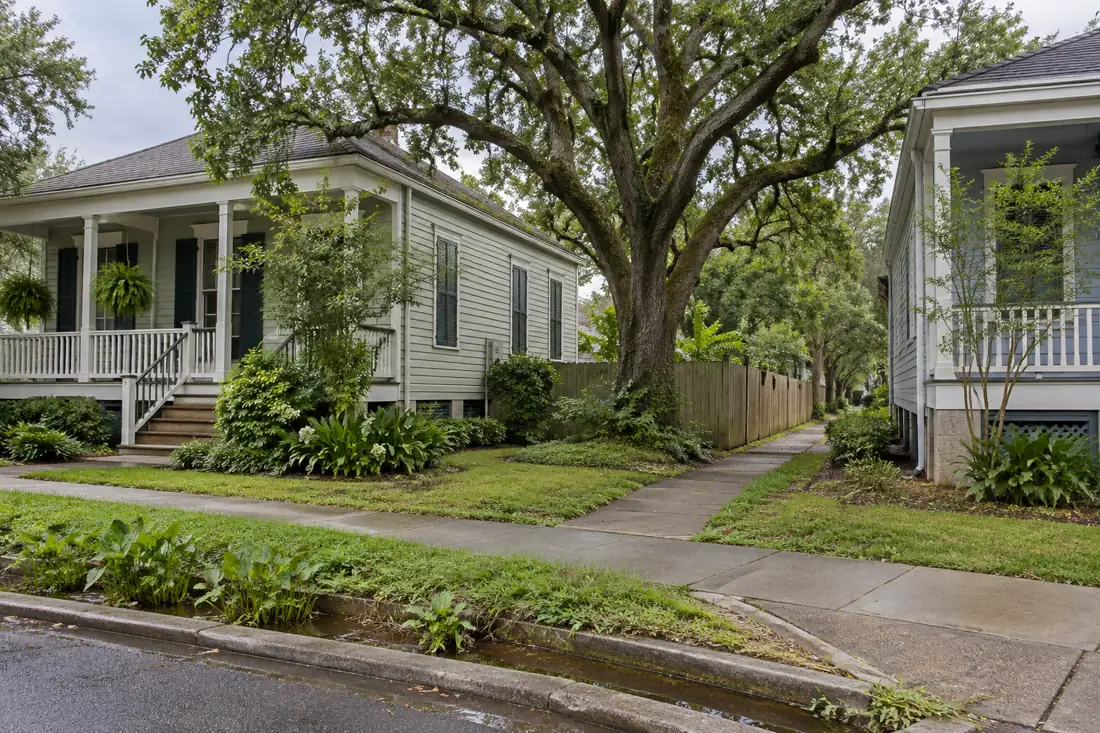
Raised houses may have stairs, under-house utilities, piers and limited equipment clearance beside the building. Identify those features during the estimate. A wide yard view does not show every obstacle. Ask how access and material handling will be planned around the structure and what protection or coordination is included.
Site-specific planning checkpoint: A raised house adds an understructure work zone that a curbside photo can hide. Document piers, stairs, vents, exposed plumbing, electrical service, HVAC equipment, storage and the precise height beneath the building where access might be needed. Note which pathways must remain open and which sections of the foundation could be exposed to dropped material or machinery contact. Roots near piers merit assessment, but should not automatically be blamed for existing movement without appropriate evidence. Ask whether the removal route requires work beside or underneath a balcony and how the crew will protect utility lines. If ground is soft, equipment loads and travel routes need separate review. A useful scope specifies work-zone limits, protection arrangements, debris handling and explicit exclusions for structural, foundation or utility repairs. Photos of the entire side elevation help prevent surprises during a site visit.
A raised house introduces two different clearance problems: branches over roofs and elevated stairs, plus piers, pipes, equipment pads and crawlspace access beneath the floor.
Look above and beneath the raised structure
A raised house changes the tree-work problem in two directions. Branches may extend over the roof or stairs, while piers, utilities, crawlspace access and elevated floors limit what equipment can do near the ground. Show both the tree canopy and the structure beneath it in your photos. A wide lawn image alone may hide pipes, electrical lines or fragile supports.
Ask the estimator to identify the actual work area, path for wood and branches, and surfaces that should not carry loads. Do not assume the space under a house is available for storage or machinery. Structural concerns and service connections may require review by other qualified professionals before tree equipment can safely operate nearby.
Plan above and beneath a raised house, not just beside it
A raised house introduces two different clearance problems: branches over roofs and elevated stairs, plus piers, pipes, equipment pads and crawlspace access beneath the floor. Photograph accessible elevations from a safe location and mark the narrowest equipment route. Do not use an open-looking under-house slab as proof that it can support loads or that machinery may cross it.
Ask how the crew intends to lower and remove sections near elevated decking, meters, HVAC lines and service connections. Identify areas that cannot be used for staging or falling material. Questions about support piers, footing movement or utility relocation may require a structural or other qualified professional outside the tree contractor's work.
Keep tree removal, roof repair, drain repair, stump grinding and cleanup as separate scope decisions. Record whether a gate, fence or neighboring parcel must be accessed, and obtain the appropriate permission before scheduling. A useful written plan specifies the landing and debris routes and names who will coordinate any other trade.

List the under-house features first
Point out air-conditioning lines, water and drain pipes, electrical service, gas equipment, meters, steps, lattice and storage beneath the living floor. Describe known fragile or recently repaired areas. Do not enter an unsafe crawlspace or move wiring to help the crew inspect it. Mark features on a simple sketch and let the contractor determine which need protection or coordination.
A tree section cannot always be moved directly away from a structure when a porch or fence restricts the route. Ask whether the proposed scope accounts for material handling and clearance beside the building. The owner should also identify occupants who may need an alternative entrance during work.
Understand how a nearby tree affects access
A trunk close to house piers or a narrow side yard may leave limited options for staging. Note gate widths, grade changes, wet soil and steps between the road and the tree. Identify where a machine could turn or where material could be carried without passing beneath an active work area. The crew's final method must account for the load and site, not simply whether an empty machine appears to fit.
Do not assume that boards or mats make weak ground suitable for every piece of equipment. If the contractor needs access from a neighbor or a public lane, that requires the relevant agreement or authority. Ask what assumptions about access are reflected in the quote.

Separate clearance work from tree condition
A limb touching a raised roof, stair landing or gutter may justify a discussion about clearance without automatically requiring whole-tree removal. Explain the specific conflict, whether it occurs during wind or only at rest, and whether the tree shows any visible damage. A qualified assessment may be appropriate for structural concerns that cannot be answered by a removal price alone.
Avoid directing large cuts from a photograph. Proper pruning depends on the tree's form, health and condition as well as the targets around it. Ask what the proposed operation would accomplish and what effects or limitations should be expected. Tree work does not guarantee that a house will remain free of leaves, shade or future storm exposure.
Raised-house work depends on clearance below and beside the structure
For a raised house, the elevated living floor does not mean there is safe working room beneath it. Document piers, skirt panels, open crawl-space access, stairs, exposed piping, electrical drops and any low branches that crowd the approach. The movement route for wood and equipment may run close to columns or under an overhang that was never designed as a load-bearing work surface.
Ask the estimator to identify both the protected structure and the location from which wood could be handled without using house supports as anchors.
Separate raised-house structure protection from access beneath it
A raised Louisiana house may have piers, skirting, crawl-space access, low utilities, gas meters and drainage paths close to a tree or work route. The visible open space beneath a house is not automatically suitable for equipment, loads, wood staging or people. Document the tree base, proximity to piers and house corners, and the available approach around steps, decks and railings.
Where a leaning tree or falling limb threatens the building, a qualified crew must select the safest sequence; the homeowner should not climb beneath damaged portions to inspect hidden contact.
Pruning, removal and stump work affect the raised-house area differently. For stump grinding, buried services, shallow foundations, piers and future soil use may control how much material can be removed. A tree contractor should not promise foundation or drainage repairs; those belong in separately defined scopes when needed.
Ask whether the quote includes movement of debris around pier rows, access mats or limited hand transport, and who checks the surface after work. The driveway and building-addition planning guide can help when the tree operation is tied to construction rather than a stand-alone safety concern.
Address utilities with the right people
Service drops can pass close to raised eaves, stairways and branches. Do not climb, touch the tree near a wire or use a measuring pole near electrical infrastructure. Report visible conflicts and let the utility or qualified personnel address required coordination. Likewise, support piers, foundation concerns and damaged plumbing belong to the appropriate trades when expert judgment is needed.
A clear path beside the house is not necessarily a safe route if an overhead obstruction or utility runs across it. Ask the contractor to consider the entire equipment envelope and the path of material leaving the site. The plan should state what must be confirmed before work begins.

Plan Tree Work Around a Raised House
A raised house exposes parts of the structure that are easy to miss in a typical tree estimate. Look from a safe distance beneath the living floor and note the stair runs, pier spacing, air-conditioning connections, stored materials and any plumbing or electrical components visible between them. A low branch above the roof may seem to be the only concern, but the route for lowering wood could place those under-house features within the work zone. Give the contractor overview photographs without crawling under a damaged tree.
Show the difference between an ordinary open under-house area and a space that people use for parking, storage or access to a unit. Temporary clearance of loose belongings is different from relocation of a fixed condenser, gas meter or utility line. The contractor should plan around systems in place and coordinate any required utility involvement rather than attempting adjustments as part of routine pruning. Identify locked gates and steps that cannot be blocked when the household needs access.

Protect the space underneath the house as carefully as the roof
The fact that a house sits above grade does not mean there is a safe drop zone beneath it. Ask how branch sections will be controlled, where equipment can stand without disturbing piers or footings, and whether an alternate lifting or carrying route is practical. On soft or previously flooded ground, equipment loading can be a bigger constraint than the apparent width of the yard. The finished scope should distinguish tree work from inspection or repair of structural and utility elements.
Before work, document the condition of stairs, skirting, fencing and the accessible side of the home. Discuss the order in which vehicles and belongings should be moved, whether anyone must leave a work area temporarily, and how dropped debris will be kept away from exterior vents. Afterward, verify clear under-house pathways and drainage openings, not just the appearance of the canopy. If uncertainty remains about support structures or overhead wiring, bring the relevant qualified specialist into the planning conversation.
Protect entrances and occupied rooms
Raised homes may rely on a single long stair or elevated porch for regular access. Discuss how occupants, deliveries and pets will reach a safe area during the proposed operation. If the usual entrance will be within the exclusion zone, arrange another route before the crew arrives rather than expecting people to pass under active handling.
Windows, awnings, railing and exterior air-conditioning components can all be affected by nearby material movement. Identify which items can be moved and which need to remain. The contractor should communicate when the area can reopen; a homeowner should not assume it is safe because the saw has stopped and the largest branch is on the ground.
Document surfaces and preparation tasks
Photograph the condition of steps, paving, skirting, fencing and landscaping before work when it is safe to do so. Mark recent repairs and known vulnerable areas. Ask who moves under-house storage, trash bins, patio furnishings or parked vehicles and where these items can be placed without blocking the material route. A clear staging plan prevents last-minute improvisation.
Discuss whether surface protection is included and what cleanup means at this property. Hauling brush, removing chips, grinding a stump and repairing a damaged path are distinct possible items. Record exclusions rather than assuming a generic 'clean yard' phrase covers every restoration concern.

Consider wet ground and drainage
In the New Orleans area, recent rain and drainage patterns can affect where equipment can travel beside a house. Describe soft spots, low areas, old fill, ditches and recent excavation. A yard that supports regular walking may not support a loaded machine. The crew should evaluate conditions before committing to a route or schedule.
If a work plan depends on a narrow dry period, ask how weather-related changes are communicated. Do not have residents move into the working area to help with drainage or material handling. Where major soil or foundation work is proposed, keep it separate from the tree contractor's agreed scope and involve the relevant qualified professional.
Review the finish with the house in mind
At completion, compare the agreed tree operations with the actual result and inspect accessible areas only after the crew says the work zone is clear. Ask what remains under or beside the house, whether wood and chips are included in hauling, and whether any surface or structure requires separate attention. Record unresolved issues rather than relying on a verbal assurance that everything is fine.
Keep the work order, changes and authentic site photographs together. Neither pruning nor tree removal by itself certifies a raised house's piers, pipes or roof condition. The final record should describe what the tree crew actually did, with other building findings handled by the appropriate professional.

Request a site-specific estimate
Send safe wide views showing the tree, roofline, stairs, under-house features and access from the street. Describe the desired outcome and any known utility or structural concern without diagnosing it. Include gate restrictions, occupied entrances and known ground conditions. If the property is rented or shared, state who can authorize access.
Tree Huggers can discuss the tree-work scope and what a site visit must determine. An online inquiry does not confirm a work date, certify structural safety or authorize entry into another property. Immediate electrical or other life-safety hazards should be handled through the appropriate emergency or utility channels.
Map the structure's load-sensitive areas
Raised houses can have timber or masonry piers, crawlspace openings, porches, steps and decks with different construction and condition. Identify those features and any known recent repairs before tree machinery approaches. A contractor should not be asked to use a porch, deck or old slab as a platform merely because it appears level. Where strength or structural condition is uncertain, obtain appropriate specialist input.
Show how the equipment and wood would move without loading unsupported or vulnerable areas. Discuss what surfaces need to remain untouched and whether the work can proceed from a different authorized route. The final method belongs to the qualified crew evaluating the actual site, not to a generic website diagram.
Make the remaining-work list explicit
After pruning or removal, a raised home may still need gutter work, roof repair, pipe inspection or landscape restoration by separate professionals. Keep those items outside the tree scope unless they are expressly contracted. Ask the crew to record any visible condition it noticed without presenting that observation as a formal structural diagnosis. The objective is a clean handoff, not an inflated promise of complete property rehabilitation.
For an owner who is absent during work, establish where finished photographs, invoices and unresolved-item notes will be sent. Compare the final result with the named tree and authorized operations, and keep any newly requested work on a separate documented approval. That makes later maintenance decisions easier to verify.
Do not treat the under-house space as a loading bay
Raised houses present narrow pier spacing, low beams, utility lines, stairs and uneven surfaces beneath the structure. Record those conditions before suggesting an equipment route or a temporary storage area. Hand-carried brush may be possible where a heavy log or tracked machine cannot safely pass. Ask for separate pathways for worker entry, controlled limb handling, log removal and cleanup. Where the plan depends on the strength of structural members, an appropriate building professional—not the tree estimate—must resolve that question.
- Measure clear height, pier spacing and turns along each proposed route.
- Mark utility shutoffs and building services to keep accessible.
- Separate hand-carry handling from machinery and large-log movements.
- Revise the method when it relies on unverified structural load capacity.
Questions about this project
Which property features should I point out?
Identify buildings, vehicles, fences, fixed fixtures, landscape features, utilities and occupied routes. Explain what can move and what must remain. Include existing damage and any buried features you know about along the access route.
Should people remain inside the work area?
The contractor and site contact should establish an exclusion area and access arrangements appropriate to the work. Keep children, pets, visitors and other workers outside the active zone until the responsible parties say it can reopen.
Can I identify a safe wire by looking at it?
No. Do not approach or touch wires, a tree contacting them or connected objects to investigate. Keep clear and contact the utility or emergency services when there is an immediate electrical hazard.
Does a tree estimate include utility disconnection?
Only if the appropriate coordination and responsibilities are explicitly arranged. Utility work may require the service provider or another qualified party. Confirm those arrangements before assuming the tree crew can proceed near affected services.
What access information helps an estimator?
Send the narrowest opening, overhead obstacles, turns and the distance between the tree and the loading area. Include photos of the entire route and identify steps, soft ground or features that must remain protected.
Should I remove a fence before the visit?
First ask the contractor to assess access and agree on any temporary opening. Identify who owns the fence, who can authorize the change and who will reinstall it. Do not assume the opening is necessary or included.
Can tree equipment use any driveway?
No general assumption should be made. Pavement condition, edges, support, buried infrastructure and the proposed equipment all matter. Ask the contractor to assess the intended setup and route for the particular property.
Do mats guarantee there will be no ground damage?
Ground protection is one part of a site-specific plan. It does not remove every load, soil or access limitation. Discuss the proposed measures and any restoration responsibilities in the written scope.
What should I compare besides the price?
Compare tree identification, work objectives, access assumptions, hauling, stump treatment, site finish and exclusions. Ask whether permits or other coordination are part of the scope and who can approve changes if conditions differ.
Does an online request book the crew?
No. A request starts the estimate conversation. The company still needs to discuss scope, availability and any site assessment. For a dangerous or urgent condition, call 504-458-8336 rather than relying on a form response.
What should I tell Tree Huggers about tree work near a raised house?
Explain the property address, the work you want and the specific concerns: stairs, under-house services, structural targets. Send safe photos of the tree, surroundings and access route. The contractor can then discuss the assessment and scope needed for this situation.
How do I request an estimate for this work?
Call 504-458-8336, text photos or use the estimate form on this page. Include the address, desired outcome and any timing constraints. The company will need to review scope and availability; an online request does not confirm a price, appointment or emergency dispatch.
Get a scope for your property
For a raised-house estimate, send wide photos that show the tree, roof, pier openings, stair locations and the safest available access route.