Historic properties can have close setbacks, fragile surfaces, mature trees and access constraints. Identify the features to protect and any project requirements before pricing. Public trees, approvals and preservation restrictions need to be checked with the appropriate authority. The tree contractor should work from verified requirements rather than assume every tree is privately controlled.
Site-specific planning checkpoint: At an older New Orleans property, list the architectural features that must remain undisturbed: iron gates, porch columns, ornamental plaster, old roof edges, masonry, shutters and narrow drainage passages. Photograph the tree in relation to these features and identify any public-right-of-way trees or locally regulated work before authorizing removal. Preservation approval, public-tree permission and a tree-care assessment address different questions; one does not automatically replace another. Ask the estimator how debris would exit without dragging limbs across fragile finishes and whether limited access requires sectional hand work. Historic construction may conceal services and vulnerable connections, so do not assume modern clearance or bearing capacity. Preserve documentation of existing conditions and any owner-approved protection measures. The final proposal should distinguish tree work from repairs to architectural surfaces or landscape features, with necessary coordination assigned to the appropriate parties.
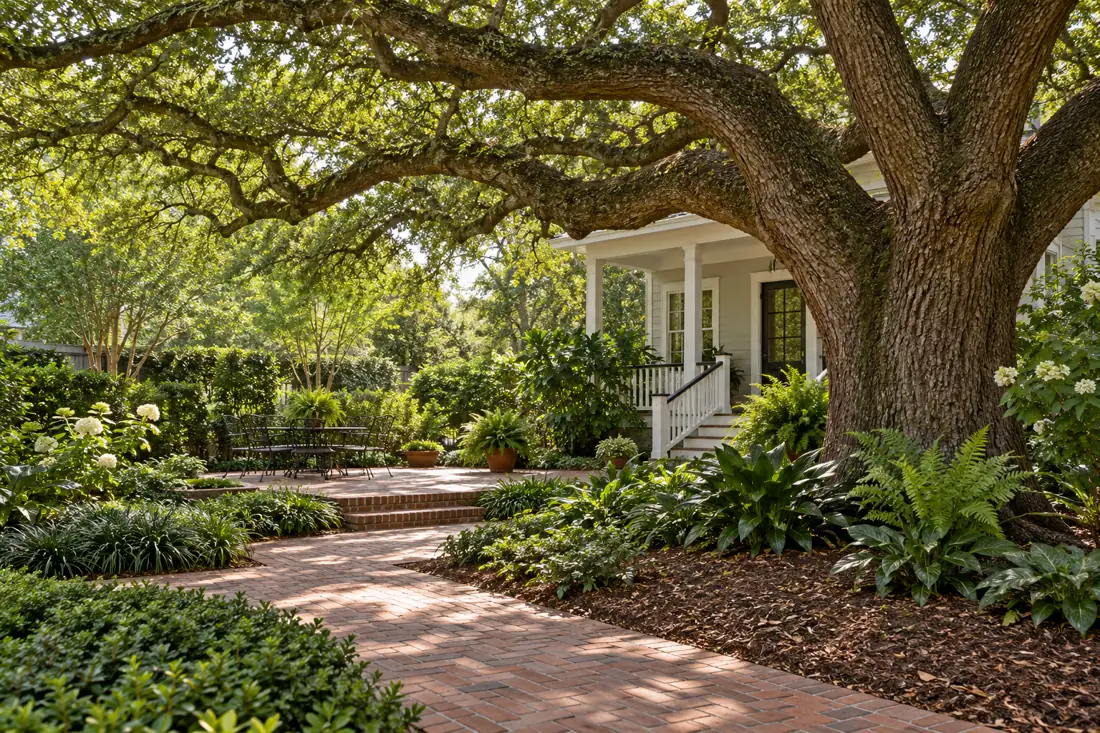
Photograph the tree together with the porch, roofline, windows, decorative ironwork, brick or stone paving and narrow side access. Older materials may require a different level of protection, and their visible age does not establish how much weight they can support. Do not position equipment or logs on a porch, wall or courtyard surface without an appropriate plan.
Confirm whether the tree or property is subject to historic-district rules, public-tree controls or other approval requirements with the proper authority. Do not assume that every historic-looking building has the same restrictions or that a tree contractor can grant permits. Share confirmed requirements with the estimator before the scope is finalized.
Ask the written proposal to distinguish tree treatment, access or rigging, protection of architectural features, debris hauling and any specialized restoration work. Record pre-work conditions and agree on a contact for changes when hidden conditions are discovered. The aim is a practical tree-work plan that protects the building without promising outcomes beyond the contractor's stated scope.
Identify which features make the property sensitive
Older New Orleans houses may have close tree canopies, raised porches, narrow setbacks, decorative ironwork, aged paving or fragile architectural details. Start with photographs that place the tree in relation to the facade, windows, gutters, fencing and public edge. Do not assume a structure is stable for loading or that a historic appearance establishes a specific legal designation.
Ask the estimator to identify the physical surfaces and routes the operation could affect. A seemingly open yard may require materials to pass over a garden wall or through a narrow side passage. These constraints influence the work plan and should be recorded before anyone offers a firm scope or promised date.

Verify preservation and public-tree requirements
Not every older property has the same restrictions. If the tree appears connected to a public right-of-way, a protected district or a permitted renovation, check with the appropriate authority about applicable approvals. Do not rely on an online generalization that every oak is protected or that private ownership alone allows every type of cutting. Requirements can depend on the site and actual activity.
Provide the contractor with confirmed permit or approval information when available. Where responsibility is uncertain, identify the unanswered question rather than tell the crew to proceed. The tree service can plan an authorized scope; it should not be asked to certify property status, resolve a boundary or interpret a complex preservation decision beyond its role.
Preserve historic features while evaluating the actual tree risk. Older homes can have fragile gutters, masonry, verandas, narrow side passages and buried services that are not visible from the street. Document the tree condition separately from the building's existing defects, and identify any permit or preservation review that may apply to the specific property. Pruning, cabling or removal should be considered on their actual merits rather than chosen solely for convenience. The work plan should explain protection of architectural details and controlled handling near occupied entrances.
Keep preservation decisions separate from tree-care decisions
For an older New Orleans property, compile one site sheet with the tree location, visible building features, ironwork, old paving, above-ground electrical equipment and surfaces that should not be disturbed. Add any permits, preservation guidance or prior assessments that are actually available; do not assume every old home has the same legal designation or that an attractive facade proves a specific permit requirement. Ask the appropriate authority or qualified professional when a rule is unclear.
Separate three decisions before scheduling: what the tree needs, what may be done around the structure, and what permission is required for access or alterations. Describe the desired pruning or removal outcome without directing the crew to anchor equipment to historic masonry or cut roots for convenience. Flag fragile doors, stained glass, decorative plaster, shallow foundations and old drainage as potential constraints requiring a site-specific plan.
Request a written protection and completion checklist that names each sensitive feature and identifies which party handles any follow-up repair. Keep a dated record of the condition before work from accessible locations. An illustrative image or a generic preservation claim must never be passed off as documentation from the property itself.
Separate tree health from building maintenance
A branch rubbing on a roof or shading a wall is not automatically evidence that the tree should be removed. Explain the maintenance problem and ask which pruning or other treatment might address it without unnecessary impact on the canopy. If there are cracks, cavities, recent root disturbance or questions about stability, a qualified arborist's review may be appropriate before choosing a major operation.
Building defects can also require a specialist. A tree contractor can observe proximity and propose tree work, but cannot infer that a particular root caused a foundation problem from a photograph alone. Keep conclusions and professional findings distinct so one proposed tree service is not presented as a guarantee to repair a structural issue.

Map access around historic surfaces
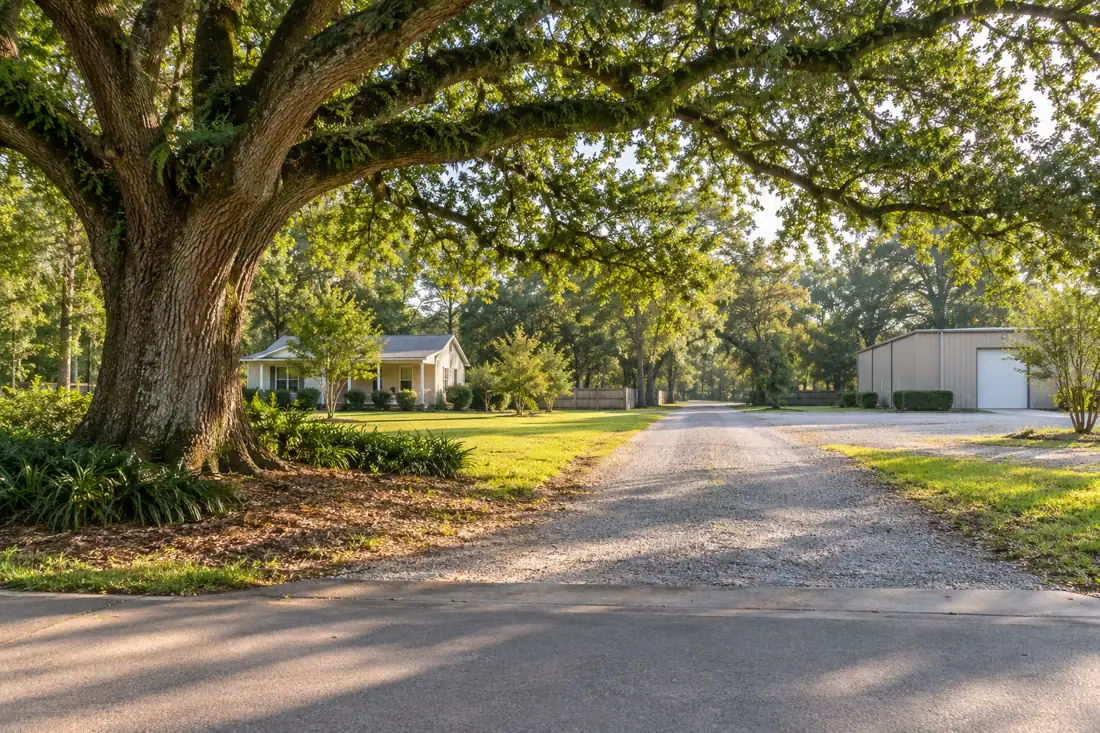
Record the width and turns of the side yard, presence of steps, low arches, raised thresholds and surfaces that should not carry heavy equipment. Show where vehicles could stop without obstructing the street or neighbors. Ask whether material needs to be hand-carried or controlled in sections and what physical preparation the contractor requires. The crew should select its safe method after evaluating the site.
Decorative paving, masonry edges and old fencing may be sensitive to repeated loads. Ground mats can be helpful in some conditions, but they do not authorize use of a fragile structure as a working platform. Discuss protection and restoration in the written scope rather than assuming an unqualified damage-free promise.
Preservation review and equipment access are two different approvals
For a historic New Orleans property, begin with the actual structures that a crane, lift, bucket truck or ground crew would pass: iron fencing, narrow gates, old masonry edges, raised porches and fragile paving. Photograph both the tree and the proposed exit route from a safe location.
A preservation or public-tree approval question may exist even when the tree appears to sit entirely inside a private yard; identify the controlling authority before scheduling work rather than assuming a contractor can obtain every permission at the gate. Draw the protected surfaces on the site plan and ask how limbs and wood would be lowered or carried without using decorative architecture as a bearing or anchoring point.
Protect historic fabric without inventing permits or clearance rights
Older New Orleans properties may have fragile masonry, raised foundations, narrow side passages, decorative ironwork and mature trees that predate recent improvements. Describe these as site conditions rather than assuming the house is formally designated or that a particular permit is always required. The tree scope should start with the actual preservation goal: retaining a healthy canopy while addressing branches, an unsafe defect or an unavoidable building project.
Take wide images of the entire tree in relation to cornices, balconies, chimneys, utility lines and pedestrian entries, from an already safe location.
A historic-looking building may have regulatory or ownership obligations that a tree contractor cannot determine from its appearance. Verify applicable rules with the responsible authority before any protected work. Keep the tree contractor's cut or removal limit separate from scaffolding, masonry, roof repair, foundation stabilization and utility service.
Ask for defined access and material-handling methods where there is no space to drop limbs freely. If owners are considering preservation rather than removal, start with mature-tree guidance and qualified condition assessment instead of assuming all older trees are hazardous.
Plan around wrought iron, plaster and glass
The work zone can include delicate railings, leaded or older glazing, decorative plaster and exterior lighting. Take safe wide photos of those features and identify visible preexisting defects. Ask who moves shutters, planters and furniture where movement is needed, and which items cannot be disturbed without a separate trade.
A crew may need a different approach if branches extend over an occupied balcony or narrow courtyard. Clarify when windows and doorways should remain closed or inaccessible during active work, and how residents will be told that an area has reopened. Building preservation and people protection need to be considered together rather than as separate afterthoughts.

Plan Tree Work at a Historic New Orleans Home
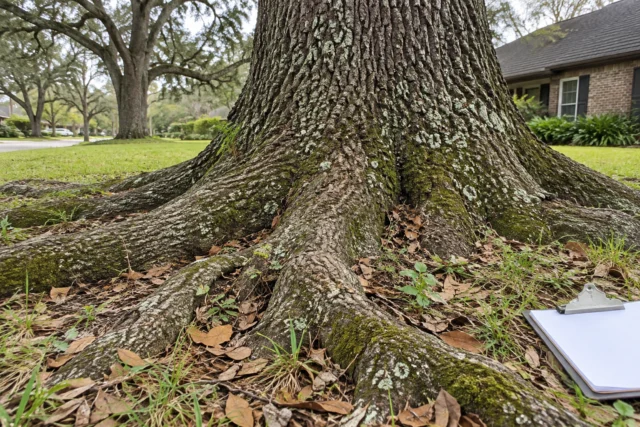
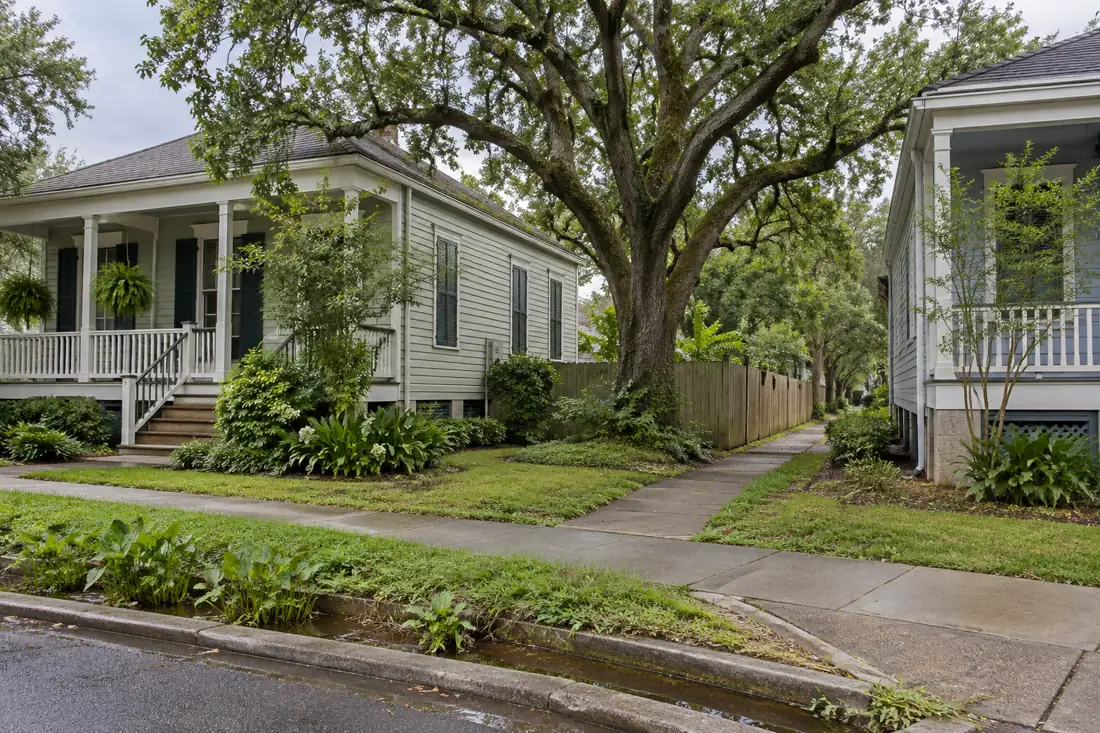
Tree work at an older New Orleans house can involve two irreplaceable assets: the mature tree and the structure it shades. Start by documenting the specific conflict, such as a dead limb near a roof, branches against a balcony or roots adjacent to a walkway. Wide photographs should show how the tree relates to the building, fence, steps and street. Avoid treating normal leaf fall or seasonal appearance as proof that an old tree is unsafe.
Historic districts, protected trees or particular public rights-of-way may involve review requirements. Confirm the current rules with the responsible city or preservation authority before assuming a permit is unnecessary, and distinguish public-sidewalk work from private-yard work. A tree contractor can help define the proposed scope, but local officials determine approval where required. Do not represent a decorative style preference as an emergency exemption or claim that a permit has already been obtained.

Coordinate tree health, old structures and local preservation rules
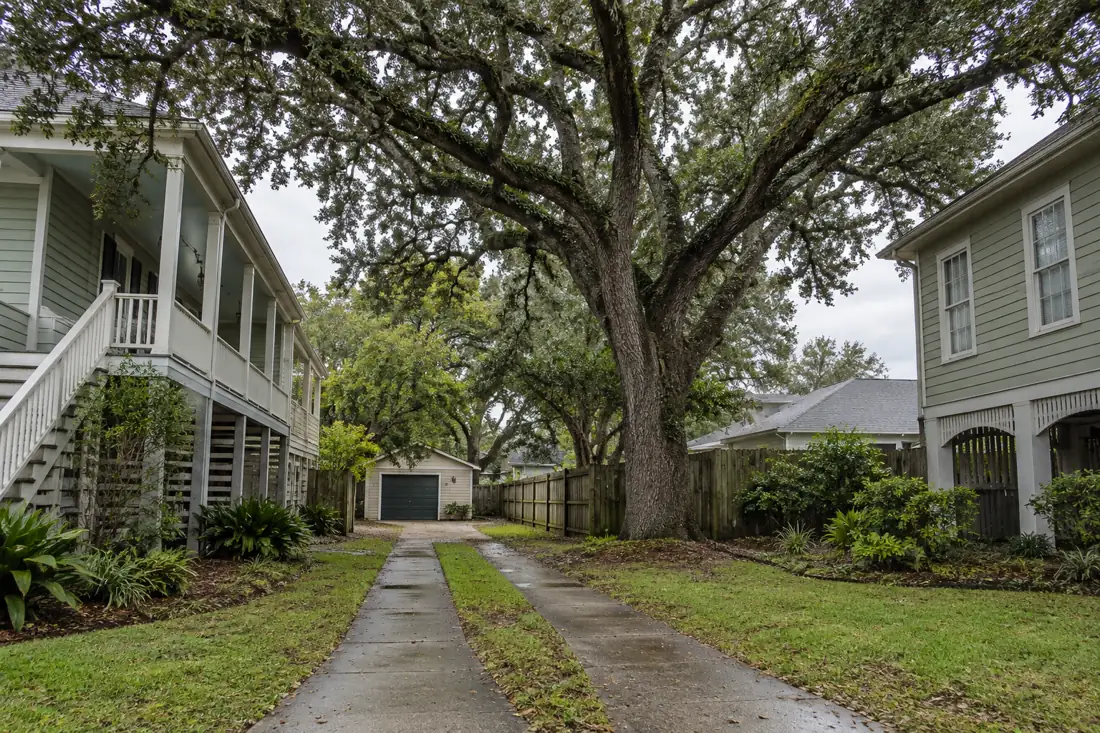
Older masonry, shallow foundations, balconies, ironwork and narrow alleys may complicate access. Ask how equipment loads and debris movement would be managed without damaging brittle paving or architectural details. Root disturbance can also affect a mature tree; do not request excavation or large root cuts without a suitable professional review. For a tree overhanging a neighboring historic property, clarify authorized access before a crew arrives.
A written plan should identify the exact tree, work objectives, retained canopy and any unresolved approvals. Record which surfaces require protection and whether debris, stump treatment or restoration are included. If a specialized arborist report or other trade is necessary, keep it distinct from the removal or pruning quotation. After the work, compare the completed scope with the original documentation rather than relying only on whether the courtyard looks cleaner.
Coordinate a crowded neighborhood work window
Historic neighborhoods may have narrow streets, limited curb space, visitors, service deliveries and heavy pedestrian use. Tell the estimator when the street is busiest and whether there are gates or alleys with separate access. A private owner cannot authorize closure of a public sidewalk or parking area on behalf of the city. Ask which permissions and coordination belong to the project.
Schedule with enough flexibility for setup, handling, loading and cleanup rather than a guessed cutting duration. If construction or another contractor is also present, determine who controls the shared work space. A clear, written access plan prevents residents and trades from receiving different instructions once equipment arrives.
Keep retained roots and landscape in view
Where the objective is to preserve a mature tree, soil compaction, trenching, grade changes and construction staging matter even if no branch is cut. Explain any planned drainage, paving or foundation work so the arborist can assess potential interactions. Do not excavate near old roots to show their location or direct workers to cut them for convenience.
Ask how retained trees will be protected during access and debris handling. If stump work is proposed, discuss proximity to walls, pipes, paving and old plantings as a separate scope. A photograph of a clear surface after removal is not evidence that underground features were unharmed; the project record should state what was inspected and what remains outside the tree contractor's responsibility.

Make approvals and changes traceable
Keep the tree identifier, original problem, approved operation, access arrangements and any verified permit requirements together. For a managed property, establish which person may authorize a changed scope. If the crew encounters an unexpected physical limitation, document the proposed adjustment before work continues when safe and practicable, rather than allowing a general instruction to finish at any cost.
Final records should distinguish completed pruning or removal from repairs by masons, roofers or landscapers. Where authentic photographs are used to demonstrate a completed job, record the source and permission. Do not label a hypothetical educational image as a Tree Huggers project or imply a customer endorsement that was not provided.
Request a preservation-aware estimate
Describe the neighborhood context, tree location, intended result and surfaces that cannot be disturbed. Include safe views from the street, side passage and courtyard, along with known access limitations. State whether any historic, public-tree or property-boundary approval is confirmed, pending or unknown; those are meaningfully different conditions.
Tree Huggers can discuss an appropriate tree-service scope and the questions needed for a site review. Ask about the limits of a removal estimate versus any separate professional assessment. A form submission begins that conversation; it does not itself grant city approval, confirm a method, reserve a date or guarantee protection of an aging structure.

Separate historic character from documented requirements
An old-looking house may be beloved by its owner without carrying a particular regulatory classification. Verify any historic-district or property-specific conditions through the responsible authority before representing them as binding. Likewise, do not assume that a tree's size makes it legally protected everywhere in the region. A practical inquiry can say that the status is being checked and ask the contractor what information is needed.
When confirmed requirements affect pruning, removal or staging, attach the relevant scope limitation to the project file. Keep permits and owner approvals separate from the tree contractor's technical estimate. This avoids a situation in which a crew understands the physical work but not the restrictions that govern whether it may occur.
Coordinate with current renovation work
Historic-home tree projects often happen during roof, gutter, porch or masonry repair. Ask whether scaffolding, temporary fencing, dumpsters or construction deliveries will occupy the same path. A tree-work estimate based on an empty courtyard may no longer be feasible after scaffolding arrives. Share the schedule and site constraints with both contractors before confirming the tree operation.
If tree work is intended to create space for the renovation, clearly define which branches or trees are involved and what happens if an unexpected defect is found. Avoid promising that one clearance cut will meet every future construction requirement. Record the agreed operation and keep separate trades responsible for their own assessments and finished work.
Document fragile building features without claiming a structural survey
Older houses may have unusual roof extensions, decorative trim, shutters, gutters or porches that do not appear on aerial photographs. Show each surface beneath the proposed work, record visible pre-existing conditions from safe positions and ask the property representative about known vulnerable materials. A tree-service proposal should describe how branches will be handled near those features; it should not imply preservation or structural approval. If protection would involve fastening to historic building fabric, obtain a method approved for that surface before the crew arrives.
- Photograph visible projections and fragile areas from more than one direction.
- Ask who will verify any required historic-preservation approvals.
- Keep roof or masonry assessments with the appropriate professional.
- Hold the affected work if hidden fragile features alter the safe handling plan.
Questions about this project
Which property features should I point out?
Identify buildings, vehicles, fences, fixed fixtures, landscape features, utilities and occupied routes. Explain what can move and what must remain. Include existing damage and any buried features you know about along the access route.
Should people remain inside the work area?
The contractor and site contact should establish an exclusion area and access arrangements appropriate to the work. Keep children, pets, visitors and other workers outside the active zone until the responsible parties say it can reopen.
What access information helps an estimator?
Send the narrowest opening, overhead obstacles, turns and the distance between the tree and the loading area. Include photos of the entire route and identify steps, soft ground or features that must remain protected.
Should I remove a fence before the visit?
First ask the contractor to assess access and agree on any temporary opening. Identify who owns the fence, who can authorize the change and who will reinstall it. Do not assume the opening is necessary or included.
How should extra work be approved?
Use the agreed approval process and identify the change, reason, scope, price or schedule effect as applicable. Confirm who has authority before treating an additional tree or task as part of the original job.
What completion records are useful?
Keep the agreed scope, tree or area identification, authorized changes, invoice and labeled photos where appropriate. Include unresolved items and a contact. Contract-specific records should follow the buyer's stated requirements.
Is leaving the trunk untouched enough to protect a tree?
No. Roots, soil conditions and nearby work can matter even when the trunk is not cut. Identify retained trees before planning access, excavation and storage, and ask what site-specific protection is appropriate.
Can pruning undo construction-related root damage?
Do not assume it can. Share the work history and ask for an assessment of the current tree and site. Pruning, monitoring or other recommendations should address an identified need rather than substitute for protection planning.
What should I compare besides the price?
Compare tree identification, work objectives, access assumptions, hauling, stump treatment, site finish and exclusions. Ask whether permits or other coordination are part of the scope and who can approve changes if conditions differ.
Does an online request book the crew?
No. A request starts the estimate conversation. The company still needs to discuss scope, availability and any site assessment. For a dangerous or urgent condition, call 504-458-8336 rather than relying on a form response.
What should I tell Tree Huggers about tree work at a historic new orleans home?
Explain the property address, the work you want and the specific concerns: protected features, access, approval requirements. Send safe photos of the tree, surroundings and access route. The contractor can then discuss the assessment and scope needed for this situation.
How do I request an estimate for this work?
Call 504-458-8336, text photos or use the estimate form on this page. Include the address, desired outcome and any timing constraints. The company will need to review scope and availability; an online request does not confirm a price, appointment or emergency dispatch.
Get a scope for your property
Send safe photos showing the whole tree and historic structure, and flag any district or tree-protection requirements known to the property owner.