Controlled handling over a building depends on the tree’s condition, suitable support and the work area. The customer’s useful role is to identify targets and access restrictions, not choose cuts or rope arrangements. Ask the contractor to explain the scope, exclusion area and property protection at a practical level.
Site planning detail: Branches over a building create exposure for occupants, roof features and the crew below. Provide a ground-level overview showing the branch, roof, nearby wires, skylights, gutters and possible landing areas. Do not enter the danger zone or attempt to pull a hanging limb away from a structure to get a better photograph. A professional rigging method must account for load movement, structural support and the possibility that compromised wood behaves unpredictably.
The owner’s practical questions concern protecting occupants, moving outdoor items, restricting access and specifying debris cleanup. Ask whether temporary protection and unexpected changes of method are included. Avoid any guarantee that ropes or special equipment can eliminate all contact risk before an on-site assessment.
A limb extending over a roof, porch or other building cannot always be dropped in a convenient direction. Ask how its weight, attachment, condition and available anchor points affect the removal sequence. Photograph the tree and building together from safe ground-level views, including nearby wires, skylights, gutters and exterior equipment.
The rigging plan must account for both controlled movement and the possibility that a damaged limb may not behave as expected. Do not infer that a small branch near a roof is harmless or that rope alone guarantees zero contact.
Clarify how workers will restrict access beneath the load, protect delicate surfaces and transfer cut sections to a safe landing area. Discuss whether nearby trees could serve as suitable anchors only after they are assessed, and whether alternate equipment is warranted. Ask for a scope that distinguishes selective pruning from full removal, identifies roof access or protection requirements and explains debris handling.
An honest quote can describe risk-reduction methods without guaranteeing that every unpredictable variable is eliminated. Dated photographs help document the starting condition and final cleanup.
Why overhead rigging is a distinct removal plan
A limb above a roof cannot always be allowed to fall into an open drop zone. Its position, branching pattern, attachment condition, and the location of usable lowering or support points determine whether controlled handling is practical. A homeowner can describe which roof planes, additions, skylights, gutters, patios, or wires are beneath the canopy, but the rigging design belongs to trained tree professionals inspecting the actual tree.
Rigging does not make loads weightless or remove the possibility of unexpected movement. A branch may rotate as a cut changes its support, or another limb may obstruct the intended path. Ask the contractor to explain how the proposed work keeps material away from vulnerable structures and what changes would lead to a different method. Do not interpret a rope visible in a promotional picture as proof that every suspended limb can be lowered safely.

Assess the tree's attachment and internal condition
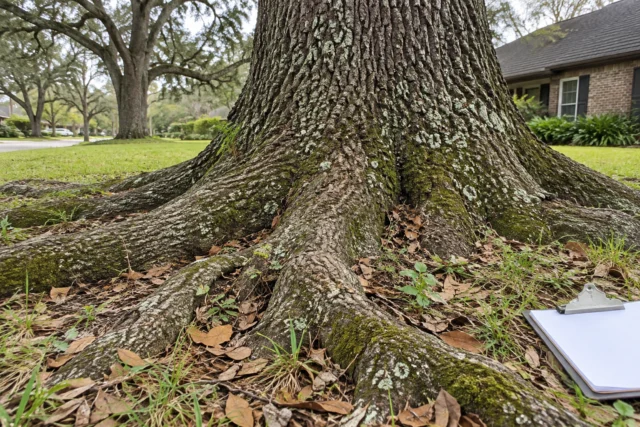
Before selecting anchor points, a qualified crew should consider the condition of the supporting wood and the tree as a whole. Decay, cavities, included bark, large cracks, previous topping, dead limbs, and storm damage can affect what parts of the tree are suitable for supporting a load. A healthy-looking crown alone does not establish the strength of a specific attachment. Provide recent photographs and mention any sudden leaning or branch movement you have noticed.
If an unstable tree threatens an occupied building, the site assessment may call for a different removal approach rather than ordinary climbing and rigging. This could mean a lift, crane, or a revised sequence under professional control. Homeowners should not tug on a suspect limb, test a branch with a vehicle, or climb onto the roof for closer photographs. Report visual observations from the ground and allow the responsible crew to determine safe access and techniques.
Map roof features, not just the roof outline
Roofs contain more vulnerable details than the broad shingle surface visible from the street. Identify skylights, solar panels, vents, chimney caps, gutters, satellite equipment, air-conditioning lines, overhead patio coverings, and attached pergolas. Note where the eaves extend beyond the walls and whether a porch has a different roof height. These details affect the space available for sections to be moved without contacting a structure.
Ask how the planned work protects windows and doors below the drop area as well as the roof itself. If a piece of material is intended to pass near a roof edge, the crew must consider clearance through its entire movement, not merely at its final resting point. Discuss where any protective covering would be installed and what it can realistically protect; tarps and plywood should never be treated as permission to land heavy branches on a building.

Discuss loads without guessing at rope capacity
The branch's species, dimensions, moisture, decay, foliage, and geometry influence the forces involved, while rope angles, friction, and moving mass can change what a rigging component experiences. A customer does not need to calculate a safe load, and a simple length estimate is not a substitute for the qualified worker's assessment. Ask the estimator what makes the chosen sequence controllable and which conditions would lead to a smaller section or another handling method.
The proposed system should be appropriate for the work and operated by trained people who understand its limitations. A product label or a single advertised capacity does not prove the whole arrangement is suitable. Avoid asking for an improvised discount method using homeowner ropes, truck winches, or attachment points on the house. The written scope should identify the intended type of professional controlled removal and whether access to adjacent property is required.
Make rigging over a building a controlled professional decision
A limb above a roof cannot be handled like an open-yard drop. A qualified team must consider the strength of the wood, attachment locations, direction of movement, neighboring wires, gutters, roof projections and a controlled lowering path. Homeowners should not prescribe ropes, anchor locations or section weights. Instead, supply clear ground-level photos of how the branches relate to the house and where the crew could safely work. Record any existing roof or gutter damage before the estimate.
Ask whether the proposal uses climbing and controlled lowering, a crane, or a combination and how the plan changes if the wood proves unstable. Confirm where branches will be processed and how people are excluded from the work zone. A claim that the roof cannot possibly be touched is not a substitute for a defined method.
Tree work also does not automatically include roof repair, gutter cleaning, attic inspection, stump grinding or removal of every twig. Write down which tasks are included so closeout can be evaluated against the actual agreement.
Coordinate crew positioning and exclusion areas
When work occurs above an occupied building, planning must include people as well as branches. Ask what spaces should remain unoccupied during certain phases, where pedestrians and pets must stay, and whether vehicles need moving. Agree on how the crew will communicate changes to the planned work window. If the house includes a rental suite, home office, or childcare area, tell the estimator so the schedule and boundaries can reflect those uses.
A ground worker may need a clear area to operate a lowering system, collect branches, or guide material. Do not crowd the workers or approach a tensioned rope to photograph the operation. An exclusion area can extend into a driveway, path, or neighboring yard depending on the site. The responsible contractor should determine and enforce it; the customer's role is to disclose occupants and access constraints and follow the agreed site rules.

Recognize utility and service-line conflicts
Electrical service drops, communications cables, exterior lighting, and roof-mounted equipment may intersect the route through which material would otherwise be lowered. Treat electrical conductors as energized unless the responsible utility confirms otherwise. Tell the estimator which visible lines cross the property, and do not attempt to move a wire, raise a line with a pole, or trim branches near it. Specialized utility coordination may be needed before ordinary tree work can proceed.
Work near energized lines is not the same as normal pruning from an open yard. Qualified professionals must evaluate the applicable approach distances and working arrangements, and they may need the utility to isolate or clear the hazard. A homeowner's photo taken from a safe ground location can show the general relationship without proving exact electrical clearance. Put utility responsibilities and any schedule dependency into the project plan rather than assuming every crew can handle the conflict.
List the building features under the limb
Begin by identifying what is directly beneath the canopy: living space, garage, porch, gutters, vents, skylights and walkways. A close photo of one branch often hides the targets that need protection. Send safe wide-angle views showing the tree and building together. Do not climb onto a roof or stand beneath a defective limb to improve the image.
Controlled rigging depends on tree structure, reliable support, material movement and a maintained exclusion zone. The homeowner should not choose rope points, cuts or load estimates. Ask the contractor to explain the scope, how the building will be protected and whether electrical or structural concerns require separate qualified assessment before tree work.

Rigging above a building depends on verified anchor suitability, load control, worker exclusion and where each piece will be received. The image is illustrative and does not provide a rigging specification. A property owner should identify roof features and areas that must be protected, while qualified tree workers design and perform the actual lifting or lowering operation.
Controlled lowering requires a site-specific professional plan
Clarify whether the proposal covers selected branches, broader pruning, full removal or later cleanup. Work above a neighboring property may require permissions and communication. Roofing inspections or repairs are separate services unless explicitly included. A lower estimate may omit debris removal or the restoration of affected access.
After qualified workers release the area, inspect gutters, walls, drains and landscaping only from safe accessible positions. Elevated roof damage may require a roofing professional. Keep actual site photographs and completion records distinct from illustrative planning images used on the website.
Decide how branches move from roofline to ground
Safely controlling a limb near the building is only the first material-handling step. Once it is clear of the structure, the crew still needs a suitable lowering area, a method for cutting it into manageable pieces, and a route for brush and wood. Explain where patios, fences, gardens, underground drainage, and outdoor equipment are located. A safe roof-clearance plan can fail to protect landscaping if the ground handling is not discussed.
Ask whether the estimate includes lowering to a specific landing point, chipping on site, hauling all debris, and raking the work area. If a gate or neighbor's driveway is required, address permission and restoration in advance. Owners who wish to keep wood should specify a reasonable stack location away from utilities and retained trees. The final layout should be practical for both the removal crew and the people who must use the property afterward.

Know when a crane or lift may change the plan
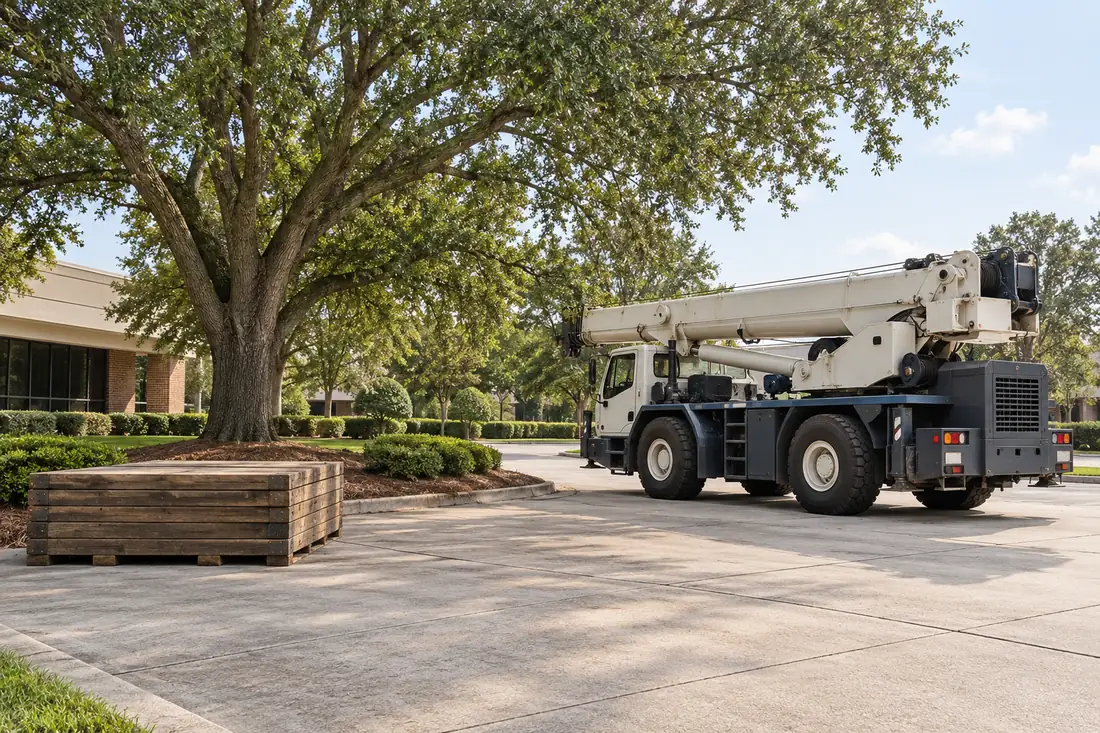
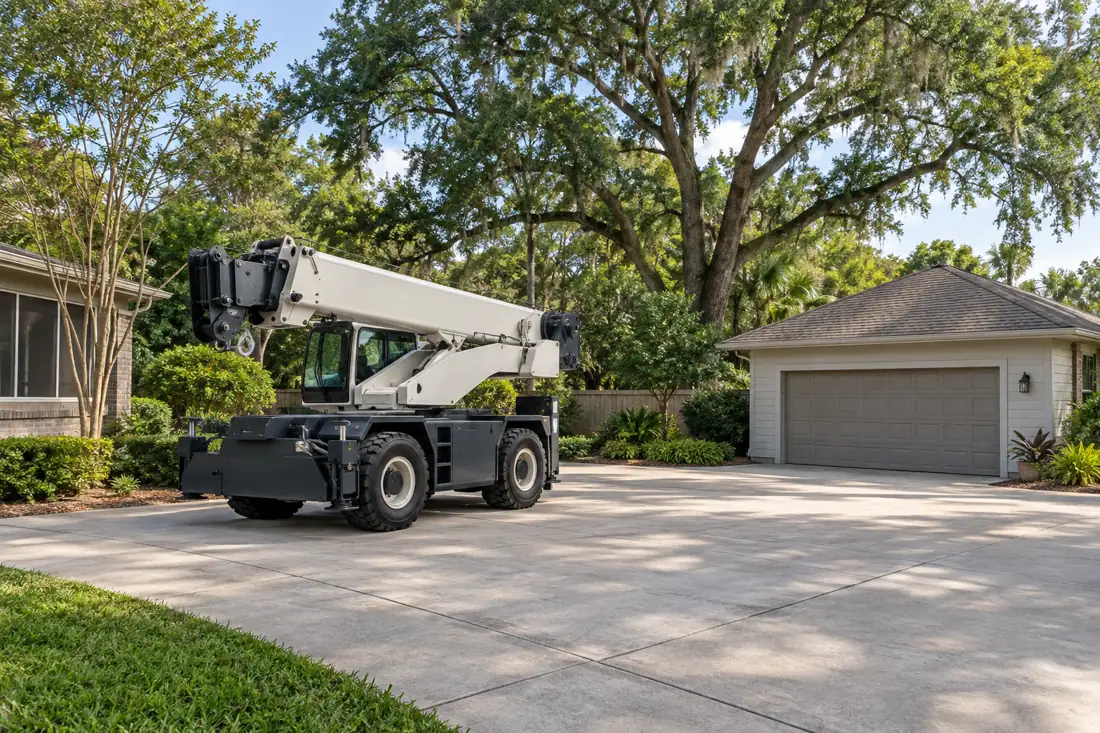
Rigging from the tree itself may be unsuitable when supporting wood is compromised, sections are unusually large, or the canopy offers no practical path clear of the building. A crane, aerial lift, or another controlled handling method could be considered after a site assessment. Each option introduces its own access, ground-support, setup, overhead-clearance, and operational constraints. The right method follows the actual conditions rather than a contractor's preference for one machine.
Ask for an explanation of what the alternative equipment would accomplish and what additional coordination it requires. A crane might reduce time spent handling material near a roof, but it does not erase the need for qualified planning or adequate setup space. The estimate should distinguish routine contingencies from a materially different scope so a homeowner understands when revised authorization is appropriate.
Understand the lowering path above the roof
A branch positioned above a building may not have a straight or unobstructed path to the ground. Before rigging is considered, identify gutters, roof projections, chimneys, antennas, skylights, balconies, and fragile landscaping near the lowering zone. A rope system needs suitable anchors and qualified planning; a strong-looking limb should not automatically be assumed to be a safe rigging point.
Ask how pieces would be controlled during the full movement, where they would be landed, and what areas occupants must avoid. It is useful to describe roof age or existing damage, but do not climb up to take inspection photos. Show the whole roof/tree relationship from the street or yard so the estimator can decide what closer assessment is required.
Request evidence and documentation responsibly
It is reasonable to ask for current insurance documentation, an understandable scope, the named contracting business, and information about the people responsible for the work. If previous project photographs are offered, verify that they actually depict the company's completed work rather than stock or illustrative material. For the proposed job, request a clear explanation of the work area and the cleanup and damage-reporting process rather than a promise that no unexpected issue could ever arise.
Take photographs of the roof, gutters, and ground from safe positions before the job, especially where existing damage might be mistaken for new damage. Do not climb onto the roof for documentation. Keep communications in writing when dates, access arrangements, or scope change. An informed estimate is one that separates what is included, what may require revision, and what depends on a professional onsite finding.

Review the completed site and follow up
After the crew reports completion, inspect from accessible ground areas for hanging debris, fallen twigs on roof edges, damaged gutters, disturbed landscape borders, and debris blocking drainage. If a roof feature cannot be seen safely, do not climb to investigate it yourself; use an appropriate qualified contractor when examination is warranted. Compare the work with the agreed scope and report any concern promptly with useful photographs and precise locations.
If branches were intentionally retained, the owner should understand which ones remain and why. Record any later symptoms such as a new hang-up or loose piece rather than attempting removal. Keep copies of the estimate, revisions, payment records, and relevant photos. The best outcome is not only that the target limbs are gone, but that building protection, cleanup, and responsibilities were understood and documented throughout the project.
Questions about this project
Should I tell the contractor where to attach ropes?
No. Those decisions belong with qualified people assessing and performing the operation. Identify the targets, restrictions and desired outcome so they can develop an appropriate method for the tree and site.
What should I ask about controlled handling?
Ask how the work area will be managed, what property needs protection, where material will be handled and how it leaves the site. Confirm those practical expectations along with access and cleanup.
Does healthy-looking foliage mean a tree is structurally safe?
No. Leaves do not establish the condition of roots, trunk or branch connections. Explain visible defects and recent changes, and ask for an assessment appropriate to the tree and nearby targets.
Should I test a cracked branch or trunk?
Do not pull, shake, climb or cut damaged material to test it. Keep clear of the affected area and describe the condition from a safe location. Qualified assessment and an appropriate work plan are needed.
Which property features should I point out?
Identify buildings, vehicles, fences, fixed fixtures, landscape features, utilities and occupied routes. Explain what can move and what must remain. Include existing damage and any buried features you know about along the access route.
Should people remain inside the work area?
The contractor and site contact should establish an exclusion area and access arrangements appropriate to the work. Keep children, pets, visitors and other workers outside the active zone until the responsible parties say it can reopen.
What access information helps an estimator?
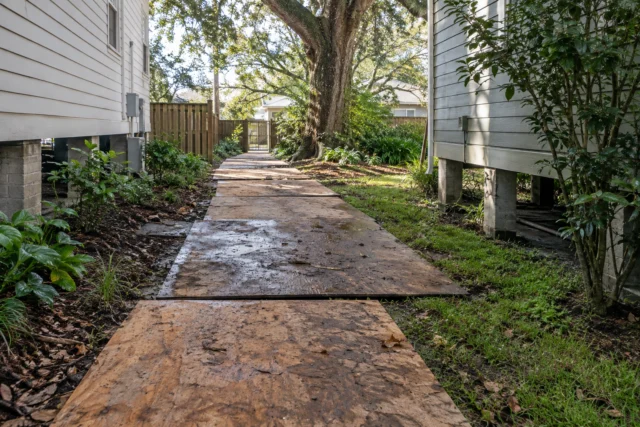
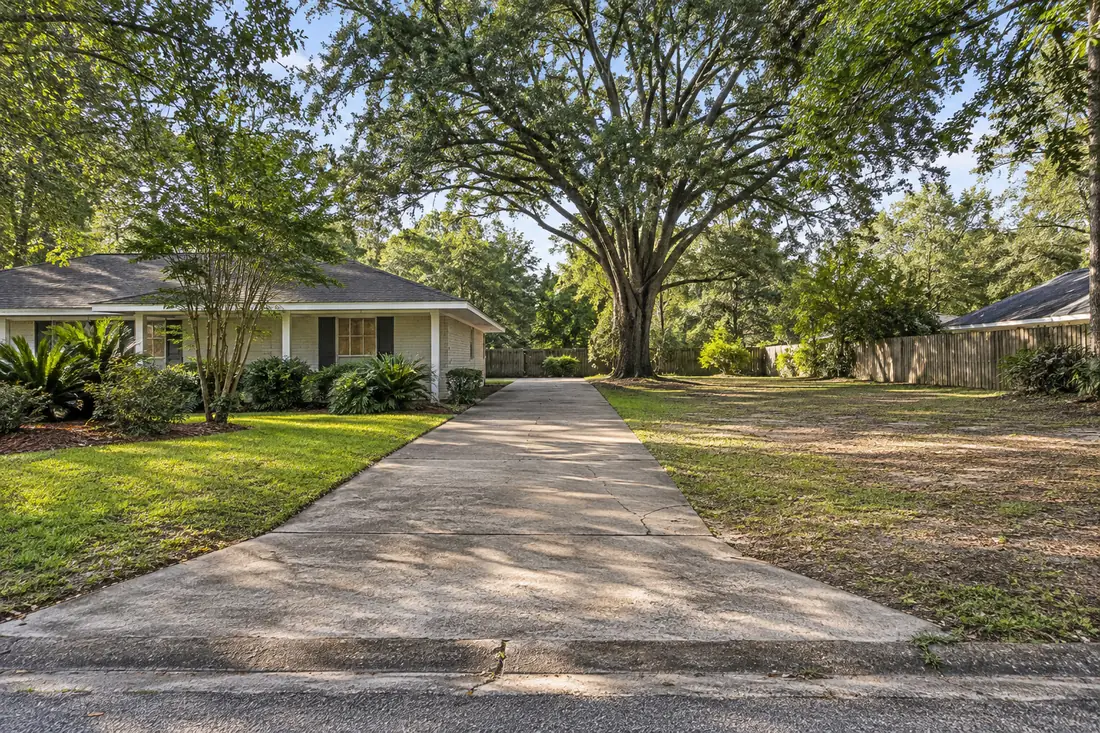
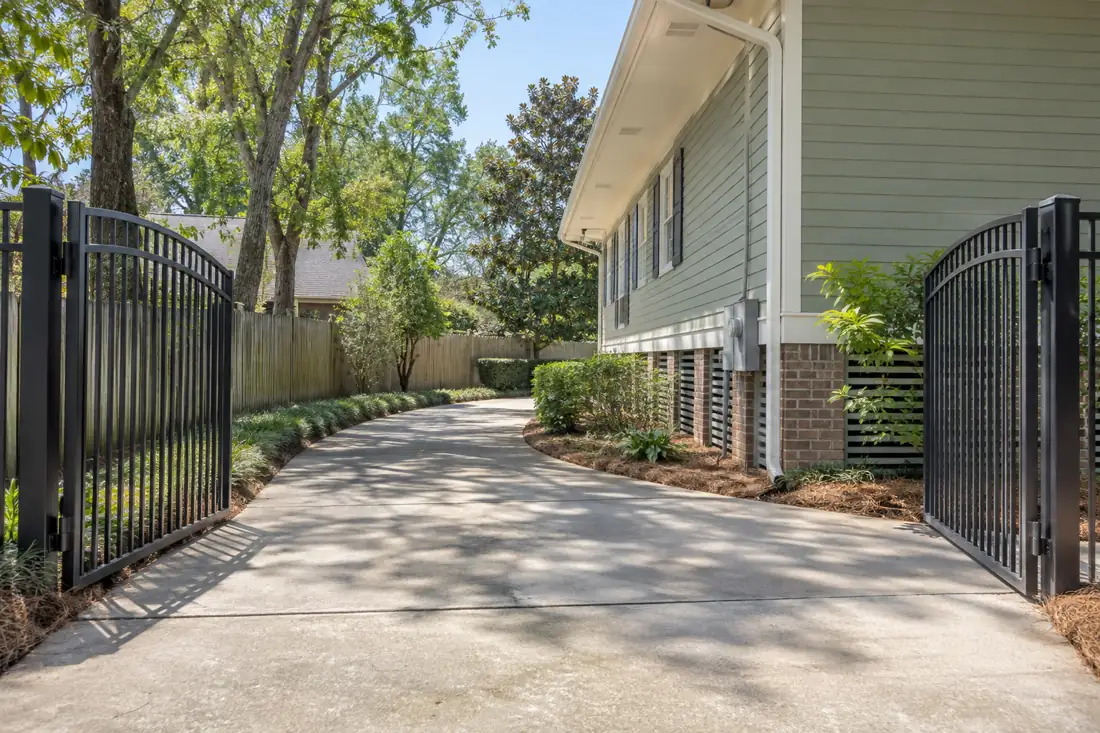
Send the narrowest opening, overhead obstacles, turns and the distance between the tree and the loading area. Include photos of the entire route and identify steps, soft ground or features that must remain protected.
Should I remove a fence before the visit?
First ask the contractor to assess access and agree on any temporary opening. Identify who owns the fence, who can authorize the change and who will reinstall it. Do not assume the opening is necessary or included.
What should I compare besides the price?
Compare tree identification, work objectives, access assumptions, hauling, stump treatment, site finish and exclusions. Ask whether permits or other coordination are part of the scope and who can approve changes if conditions differ.
Does an online request book the crew?
No. A request starts the estimate conversation. The company still needs to discuss scope, availability and any site assessment. For a dangerous or urgent condition, call 504-458-8336 rather than relying on a form response.
What should I tell Tree Huggers about rigging tree limbs over a building?
Explain the property address, the work you want and the specific concerns: building targets, structural suitability, exclusion zone. Send safe photos of the tree, surroundings and access route. The contractor can then discuss the assessment and scope needed for this situation.
How do I request an estimate for this work?
Call 504-458-8336, text photos or use the estimate form on this page. Include the address, desired outcome and any timing constraints. The company will need to review scope and availability; an online request does not confirm a price, appointment or emergency dispatch.
Get a scope for your property
Limbs over a roof or other building create a high-consequence work zone because the load may shift as each section is separated. For the initial inquiry, photograph the tree and structure together from ground that is safely outside any suspected drop zone. Point out roof slopes, gutters, skylights, service cables, windows, patios and the closest feasible landing area.
Describe any cracked unions or dead limbs without making a structural diagnosis. Do not climb onto a roof or try to cut a hanging limb to obtain a clearer view.
Ask for a written scope that explains the planned work zone, whether structural supports can be used safely, how each section will be controlled and what conditions require a different method or specialized equipment. Clarify who protects the building and landscaping, how ground crew access is restricted, how debris will be removed and whether roof repairs are outside the tree contractor's scope.
An equipment choice cannot be judged from an overhead photograph alone. If a limb threatens an occupied space, restrict access while a qualified professional evaluates the situation.