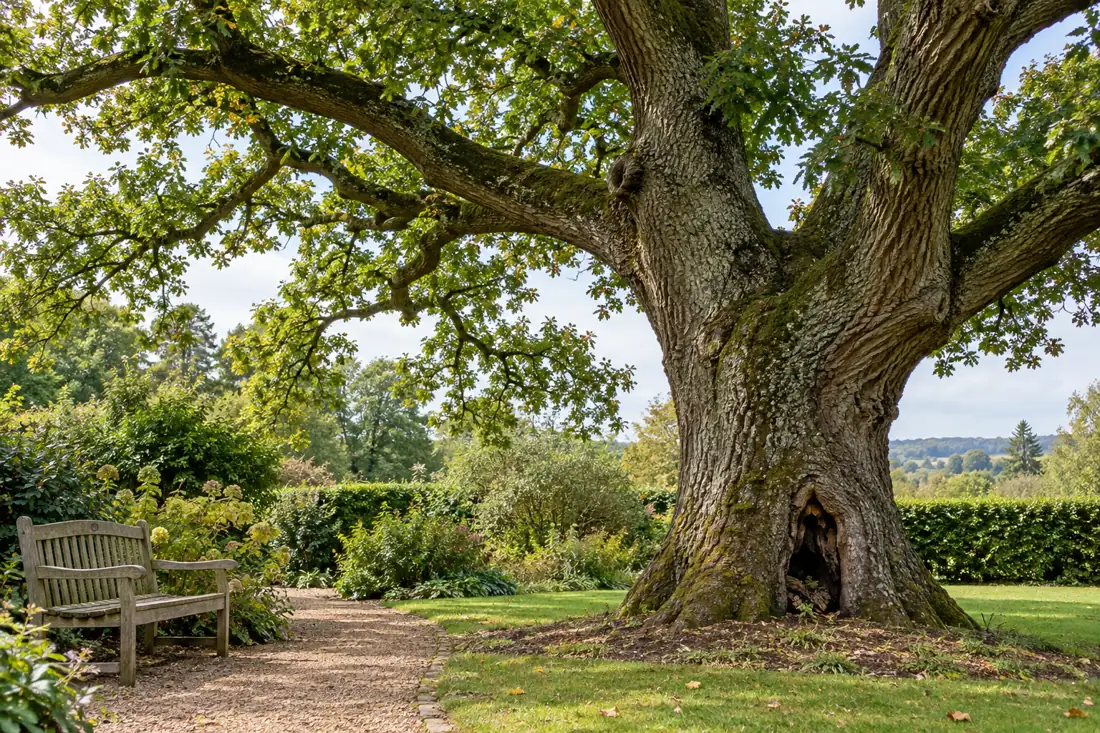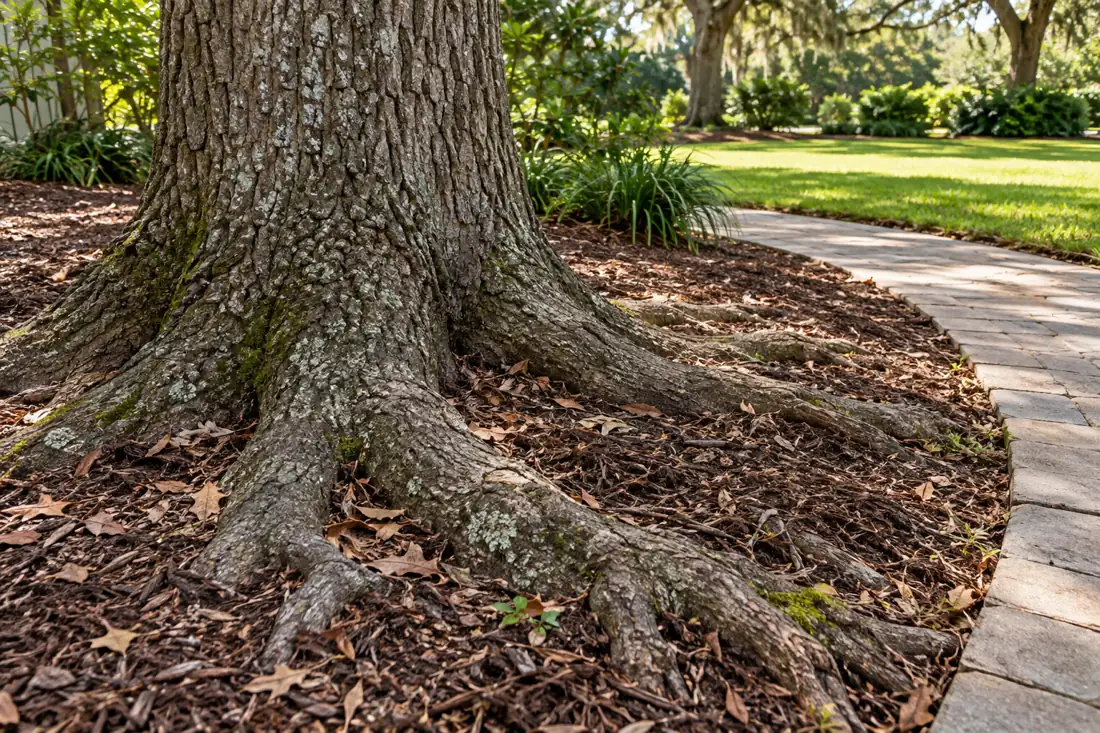
A patio can add useful outdoor space without treating the roots of an established tree as an afterthought. Make protection decisions while the layout can still change.
Site planning detail: The patio decision needs two separate drawings: the desired finished surface and the temporary construction zone used to build it. Protecting a mature tree is not just a question of how close the finished pavers sit to the trunk; material storage, excavation, skid-steer traffic, and grade changes can damage the supporting soil farther away. Show the location of posts, footings, edge restraints, and drainage outlets before selecting a surface.
Permeable paving is not automatically harmless if its base preparation still requires deep excavation or compacted aggregate. Establish clear areas where materials and equipment cannot be staged, and have significant exposed roots assessed rather than trimmed to make an edge fit. Plan access for future tree inspections and repairs. The final patio slope must handle runoff without directing concentrated water toward the trunk or house.
Draw the patio footprint beside actual tree locations
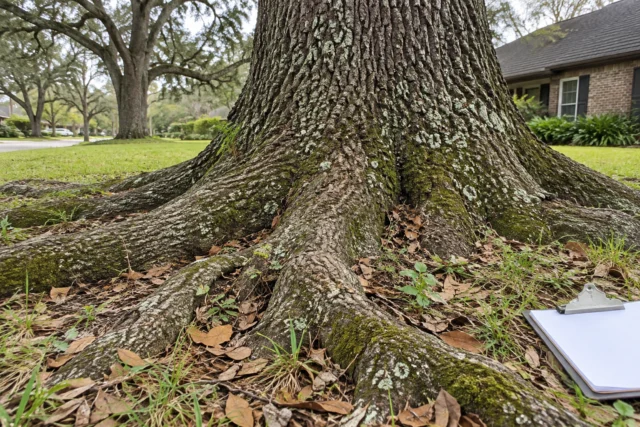
Show every retained tree on the patio concept drawing, including trunk position, existing planting space, intended hardscape edge and surrounding structures. Label the planned excavation area, not only the surface dimensions of a future slab or paver field. A tree's roots can occupy soil beyond the canopy, and construction close to the trunk may affect important structural roots.
Ask an appropriate tree professional to identify concerns before the design becomes a committed permit or purchase. A landscape rendering cannot reveal underground root size or exact distribution.
Note which features are essential: a dining area, accessible connection, steps, drainage, barbecue equipment or seating wall. Some dimensions may be negotiable while others are constrained by safe access or applicable codes. Share those priorities with the landscape or hardscape designer so alternatives can be considered when root protection conflicts with the initial footprint. Do not ask the tree company to certify a footing or ask the patio installer to diagnose tree stability. Each professional has a distinct role.
Compare surface options without promising miracles
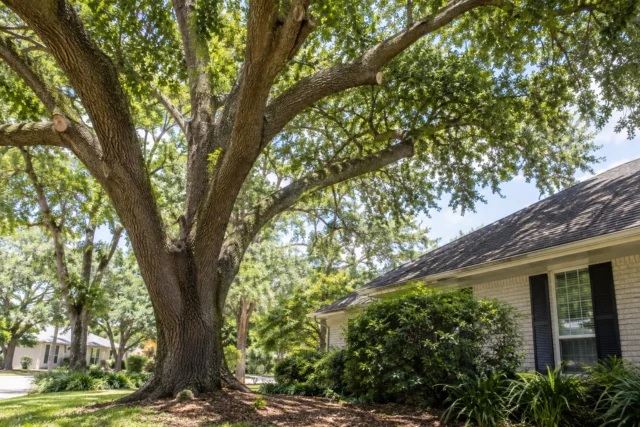
Patios may use pavers, concrete, gravel or other systems, but no material automatically makes excavation harmless near roots. A paver installation can still require subbase removal and compaction. A raised deck may avoid some soil disturbance while adding posts and construction access. Have the designer explain depths, structural loads, drainage and future maintenance, while a tree professional reviews the likely root-area effects. Do not assume permeable pavers guarantee that a tree receives adequate water or oxygen under every site condition.
Consider whether an edge can be moved, whether the seating arrangement can change or whether a smaller surface would meet the property's needs. A modest design adjustment made early may preserve valuable roots better than extensive remediation after the fact. Document the alternatives and reasons for the selected design. If the proposal will require significant excavation near the trunk, acknowledge the risk and request appropriate site-specific advice rather than burying the concern in a generic landscaping allowance.
Protect roots during demolition of the old surface
Existing brick, broken concrete or compacted gravel may conceal roots that adapted to the old layout. Removing a previous patio can be as disruptive as building a new one. Discuss how old material will be lifted, where broken pieces will be staged and what happens if large roots are encountered. Workers should not aggressively pry or cut through roots without a plan for professional review. A tree that appears vigorous before demolition can still be stressed by sudden excavation, compaction or exposure.
Ask the construction team to define a stop-work point for unexpected roots or underground services. Avoid washing away soil, peeling bark or leaving exposed roots under traffic. Appropriate temporary protection depends on conditions and qualified guidance. Record the discovery with safe accurate photographs and let the designer reconsider the foundation or edge. A contractor's tight schedule is not a reason to make irreversible cuts first and request an arborist afterward.

Build usable patio space without sealing off the entire tree base
Outdoor paving can make a yard easier to use while changing water infiltration, soil oxygen and access around a mature tree. Before selecting pavers or concrete, identify the trunk flare, visible surface roots, proposed patio edge, drainage direction and planned excavation or base depth. A patio layout that hugs a tree tightly may appear attractive in drawings but leave little space for growth and care. Ask the patio designer to show an actual tree buffer in the plan, not merely a tiny circle that disappears when furniture is arranged. Keep existing grades and runoff paths in view.
Material delivery and base preparation can affect more than the area ultimately covered. Repeated wheelbarrow routes, compacted soil, stored pallets, excavation and mortar washout may damage roots or alter soil conditions. Where the planned work encounters major roots, the contractor should stop and obtain a qualified tree assessment instead of automatically trimming them to clear the base.
Tree services cannot certify a patio's structural support or slip resistance, and patio contractors should not casually make tree-health promises. Each trade needs a clear scope and a way to coordinate changes.
Consider the practical use of the finished space. Shade may be one reason for keeping the tree, while fallen leaves and fruit may require regular surface maintenance. Patio drains and retaining edges should not create chronic ponding at the trunk. The proposal should address protective boundaries, construction access, whether tree assessment is included, and who will decide on design changes when roots are found.
A flexible outline, smaller footprint or different surfacing approach may be worth reviewing where site conditions permit; do not claim one universal construction detail suits every tree.
After the work, document the final patio edge, soil and mulch conditions, and any root-related decisions made during installation. Monitor drainage and tree appearance through seasons without assuming that a normal leaf change proves damage. Keep the contractor's construction records and any tree professional's written recommendations together. The useful outcome is a patio that functions without unnecessary excavation or long-term restriction of a mature tree, not an aggressive pruning job intended to disguise an avoidable design conflict.

Plan machinery movement and material storage
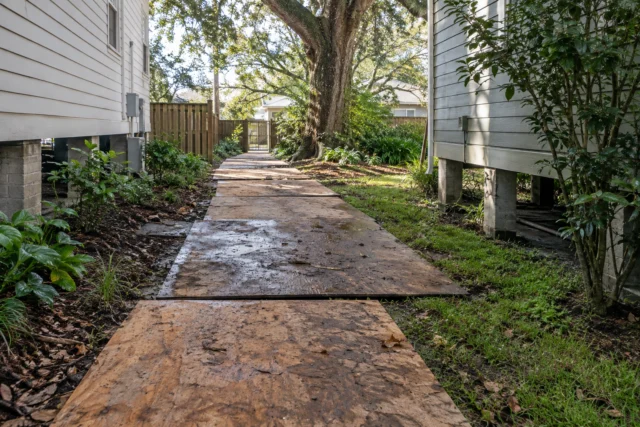
New patio installations bring excavators, compactors, pallets of pavers, aggregate, soil and delivery trucks. The combined loads may affect the tree's growing area even if the final patio footprint avoids the trunk. Mark authorized staging zones outside sensitive areas as determined by the appropriate professional. Temporary fencing can communicate boundaries, but it needs to remain intact and compatible with the actual work sequence. Do not pile material or park machinery against a mature tree simply because the shade is convenient.
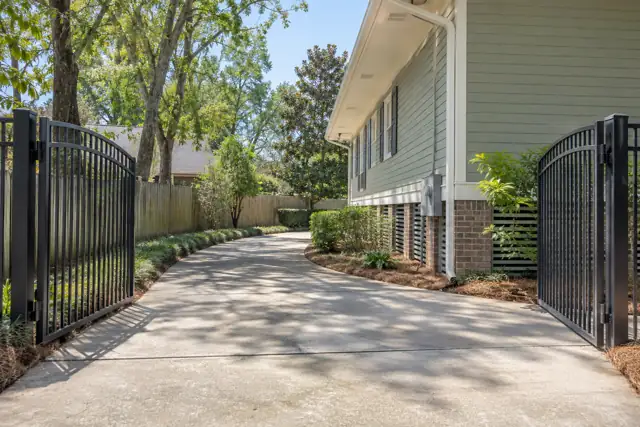
Where a narrow gate limits alternative access, coordinate practical routes before materials arrive. An equipment operator may need more turning room than a hand truck, and wet Louisiana ground can reduce bearing capacity. Include known sprinkler lines, drains, septic components and soft landscape edges. Ask how surfaces and retained plantings will be protected and what restoration is outside scope. A written route plan is more useful than assuming the crew can improvise around a tree on the first morning.
Keep patio design, drainage, and tree health in the same plan
A patio beneath a mature tree can be an attractive outdoor space, but paving changes the soil environment. The proposed base layer, compaction, excavation depth, permeability, drainage slope, and equipment access can all affect tree roots even when no one intends to prune the canopy.
Identify the trunk flare, visible roots, and expected root zone before choosing finished elevations. Do not bury the trunk base to make paving flush or assume that adding several inches of fill is harmless. A plan that solves a puddle by directing water against the house or into the trunk flare is not a complete solution.
Coordinate the landscaper, hardscape contractor, drainage designer and qualified tree professional before construction begins. Depending on the site, design options can include moving seating farther from the trunk, bridging a sensitive root zone, using suitable permeable construction, adjusting walkways, or preserving an unpaved planting area.
None of these choices is a universal prescription. Consider wheelbarrow and machine access as carefully as the patio footprint; staging materials on unprotected soil can cause compaction outside the excavation itself. Agree on a tree-protection area, clean-up steps, and a stop-work procedure if unexpectedly large roots or hidden utilities are encountered.
Patio layout: decide grade and drainage before the slab
A patio can look root-friendly in plan but become destructive when the installer raises soil against the trunk or excavates a new base course. Place the intended finished surface elevation beside the existing root flare and note where water will flow in heavy rain. A material described as permeable does not automatically make excavation harmless.
Consider whether the gathering area can shift away from the root crown, use a different support approach or preserve a planted transition zone. Keep the tree-health discussion separate from the builder’s responsibility for slip resistance, drainage, foundation and accessibility.
Treat drainage as a design issue, not a later landscaping fix
A patio can change runoff by covering absorbent soil and redirecting water toward a foundation, walkway or tree. Assess existing drainage before setting the final grade. Roof downspouts, yard inlets, neighboring properties and low spots may all influence the design. A tree professional can describe possible root-environment concerns, while the appropriate designer determines slopes and drainage devices. Do not use a one-size-fits-all gravel layer or promise that permeable surface labels resolve complex drainage conditions.
Protect existing root zones from prolonged ponding or unnecessary drying caused by changes in grade. A patio that raises soil around a trunk or buries the root flare can introduce problems separate from direct root cutting. Avoid adding fill against the tree to make the surface look level. Discuss options such as shifting elevations or retaining planting space without specifying engineering details from a photo. Record who will evaluate drainage performance after installation and who addresses any necessary repairs.
Coordinate lighting, irrigation and buried services
Outdoor kitchens, low-voltage lights, gas lines, water lines and irrigation can turn a simple patio into a network of trenches. Put those proposed routes on the same plan as the tree and hardscape. Installing a new cable across a major root zone may create avoidable disturbance even when the patio itself was carefully positioned. Obtain appropriate utility locating and qualified trade input, and label unknown services honestly. Never direct workers to probe blindly with powered equipment close to suspected utilities.
Consider access for later repairs. A buried irrigation connection beneath hardscape can force future excavation that repeats root damage. A nearby electrical circuit may impose restrictions on tree pruning or work equipment. Coordination early in the design helps separate tree preservation from each utility trade's responsibilities. A tree-care estimate does not authorize gas work or guarantee electrical compliance. Keep permits, plans and scope approvals with the project record so those decisions are not lost after the patio is finished.
Consider the mature canopy and future use of the space
A patio beneath a live oak can be inviting, but the future layout should consider natural seasonal debris, shade, branch clearance and access for appropriate tree care. Do not remove large healthy limbs solely to force a furniture arrangement before qualified evaluation. Ask what clearance is genuinely needed for safe use, roof lines or future maintenance and whether rearranging seating or a pergola could reduce pressure for unnecessary pruning. The answer depends on tree condition, site occupancy and the intended structure.
Think about how the space will function in storm season. Outdoor furniture, umbrellas, decorative fixtures and lighting may need to be secured or removed in advance of severe weather. A new patio is not a guarantee that mature trees will never shed branches. If a qualified assessment identifies a concern above an occupied area, address that issue on its merits. Separate tree condition decisions from the aesthetic desire for uninterrupted shade, and document any recommended monitoring.
Use an explicit handoff between tree and patio trades
Before site work, list which contractor protects roots, handles any approved tree pruning, manages debris, restores landscaping and signs off on a surface finish. The tree provider should not become responsible for a paver foundation unless specifically qualified and contracted. Likewise, a patio installer should not be expected to evaluate a structural tree concern. Schedule needed tree work and site protection so later operations do not undo it. Where weather or hidden conditions change plans, update all affected trades.
At completion, keep a record of actual root disturbances and any protective measures used. Document final drainage paths and locations of buried services when as-built information is available. Do not replace the real site record with a generic conceptual photograph. A new patio may look finished while planting beds, irrigation adjustment or recommended tree reassessment remain open. Assign those follow-ups to identifiable parties and keep the relevant invoices and notes together for future maintenance.
Ask a tree professional the question the design creates
When sending a request to Tree Huggers, include the current site plan or footprint sketch, tree location, expected excavation depth if known and any existing tree concern. Provide safe wide photographs showing the trunk, proposed patio and access route. Do not dig around roots or enter an unstable area to produce an estimate photo. The professional can advise on tree-related assessment and appropriate work without replacing the engineering or construction decisions needed for the patio.
Confirm whether the proposed tree service is an assessment, selective pruning, root-area planning or something more involved. Discuss access, authorization, debris handling and follow-up before booking. Use the native inquiry form for contact details and photos; privacy-limited click events should not capture private project notes. Record the sequence from design inquiry to assessment, revised plans, written tree scope, construction and eventual review. Early coordination is less disruptive than discovering a serious root conflict beneath a nearly completed patio.
The patio edge is a design choice, not just a construction line
For a patio beside a mature tree, mark the intended seating function and the minimum usable area before selecting the final hardscape edge. A small adjustment to a step, planter or furniture arrangement may change how much excavation is proposed near roots, but the benefit depends on actual conditions. Request the proposed base depth, drainage route and construction access rather than assuming that pavers, gravel or a raised surface automatically protects the tree.
Where significant roots are exposed, the relevant contractor should pause the affected work and obtain qualified advice instead of shaving roots to match the drawing. Record approved changes to the footprint, material route and final drainage. That gives the property owner a useful history for later patio repairs and future tree observations without presenting a design alternative as a guaranteed tree-preservation treatment.
Questions about Protecting Trees During Patio Installation
Can I build a patio under a mature tree?
Often possible, but site-specific root, drainage and construction conditions should be evaluated first.
Do pavers always protect tree roots better than concrete?
No. Excavation and compaction matter regardless of the visible surface material.
Should patio designers consider underground roots?
Yes. Root-area constraints should inform the footprint and foundation approach.
Can workers cut roots exposed during demolition?
Significant root cutting should be reviewed with appropriate qualified professionals.
Is raised decking a guaranteed tree-friendly solution?
No. Supports, construction access and site conditions still affect roots.
What if the tree is near a new outdoor kitchen?
Coordinate utility routes, clearance and root protection during design.
Can a patio change drainage around a tree?
Yes. Grading and covered soil can change local water movement.
Should soil be added around the trunk to raise patio height?
Avoid casually burying the root flare; seek appropriate design and tree-care advice.
Will patio construction require pruning?
Not automatically. Determine actual clearance objectives and qualified recommendations.
Where should materials be stored?
In approved staging areas that account for root zones and access.
Who restores irrigation disturbed by patio work?
The relevant written contract should assign that responsibility.
What should I send with a tree consultation request?
Site sketches, safe wide photographs, proposed excavation details and known constraints.
Get a scope for your property
Patio construction often concentrates excavation, foot traffic and stored materials precisely where a mature tree has important feeder roots. Compare the proposed patio outline with the trunk, root flare, existing grade and drainage routes before work starts. Mark trees to retain and keep machinery or stockpiles out of the agreed protection area. Do not cut exposed roots just to make a base course fit; changes in elevation, paving permeability and soil compaction can affect the tree after the hardscape looks finished.
Ask the patio installer and tree professional to agree on who decides whether roots can be accommodated, what alternate layout or foundation details might be considered and when work should pause for review. Document irrigation lines and buried utilities, especially where trenching may approach roots. The written scope should identify tree protection, debris removal, any permitted pruning and separately contracted paving or drainage repairs. A patio plan is more reliable when the intended design and retained-tree objectives are discussed together.